690 W Stevens Road,Palm Springs, CA 92262
Palm Springs, CA 92262

Description
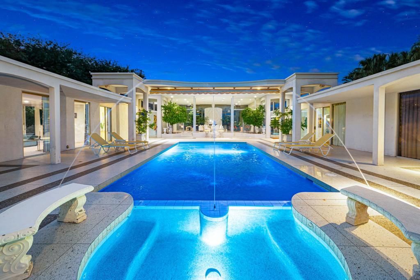
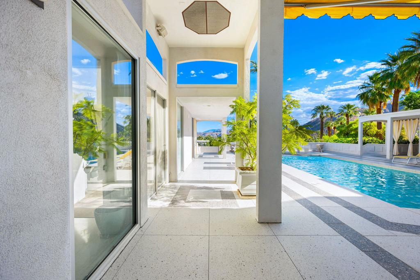
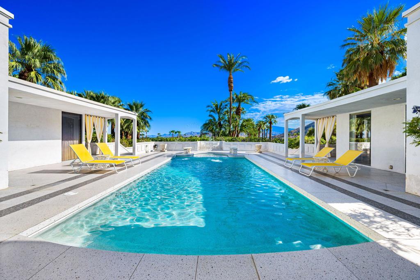
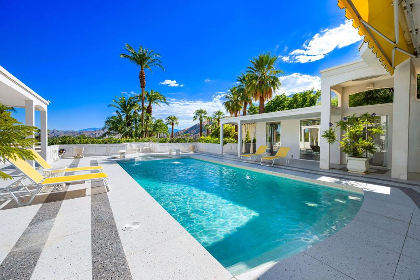
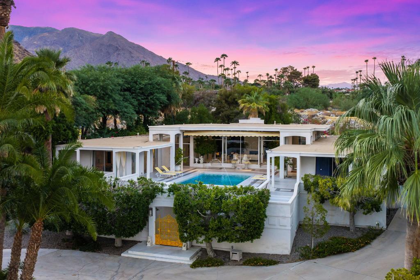
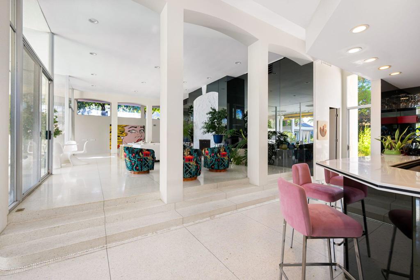
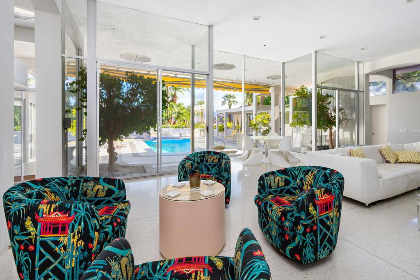
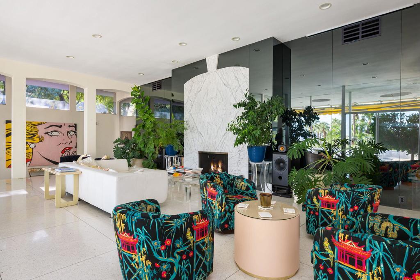
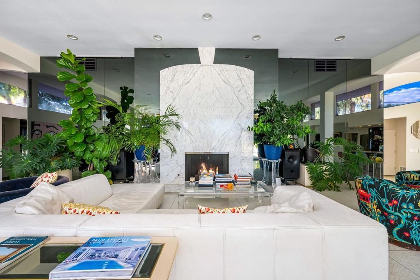
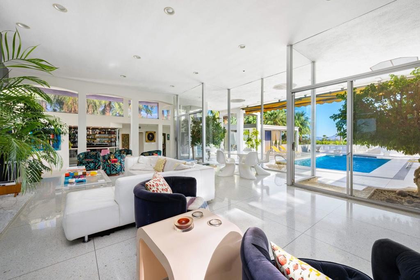
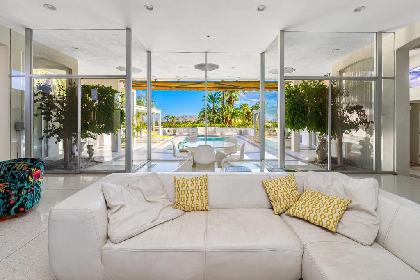
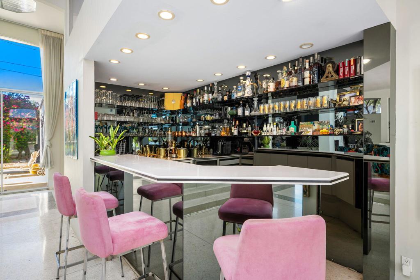
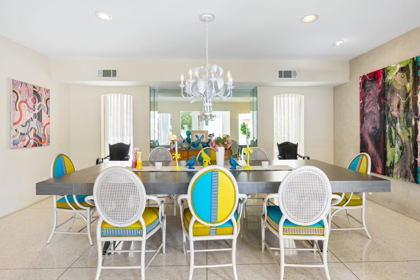
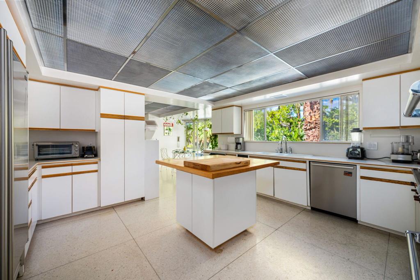
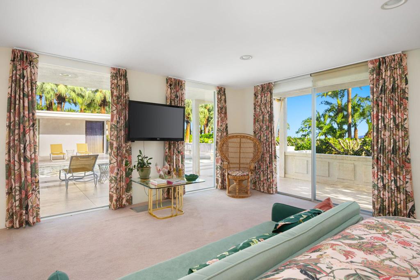
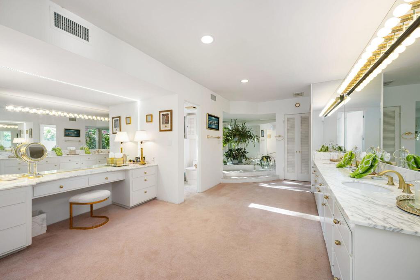
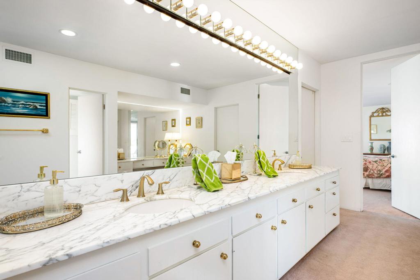
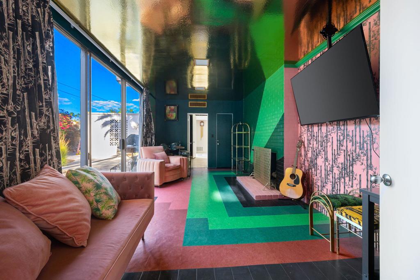
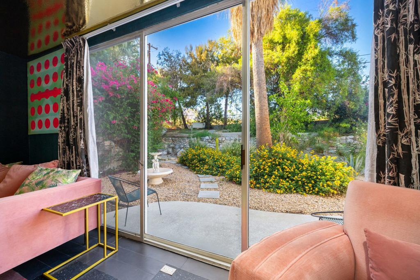
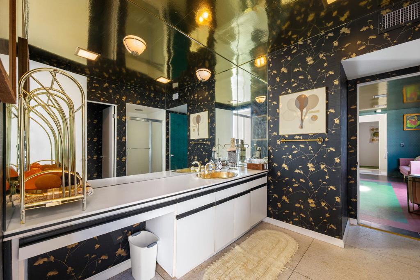
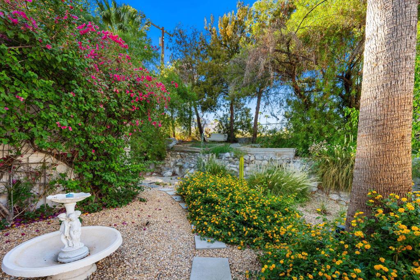
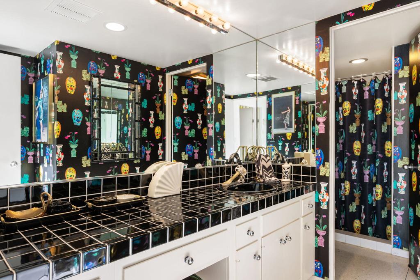
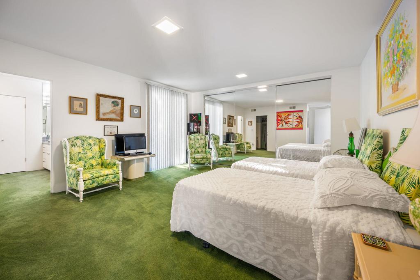
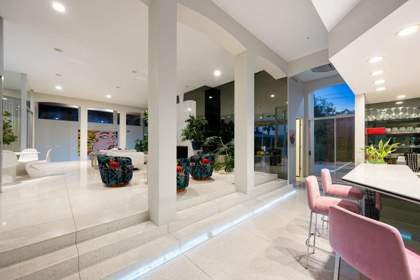
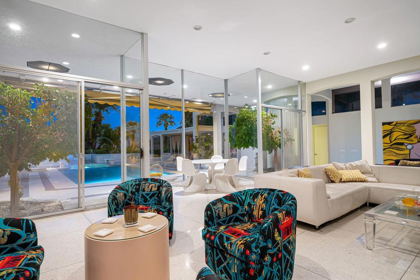
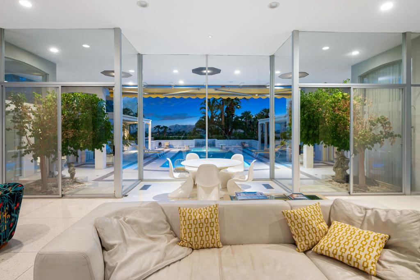
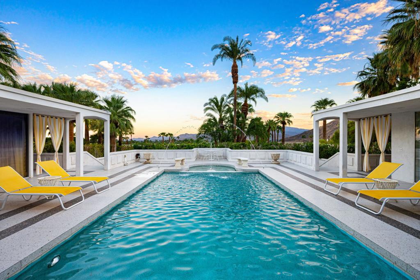
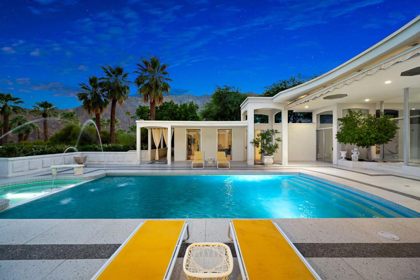
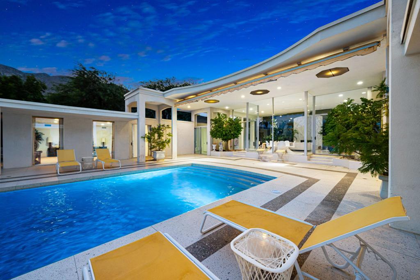
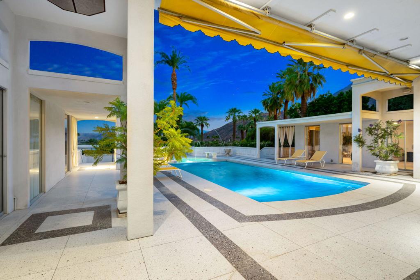
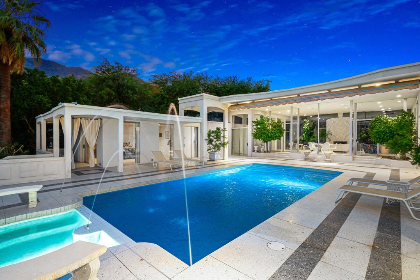
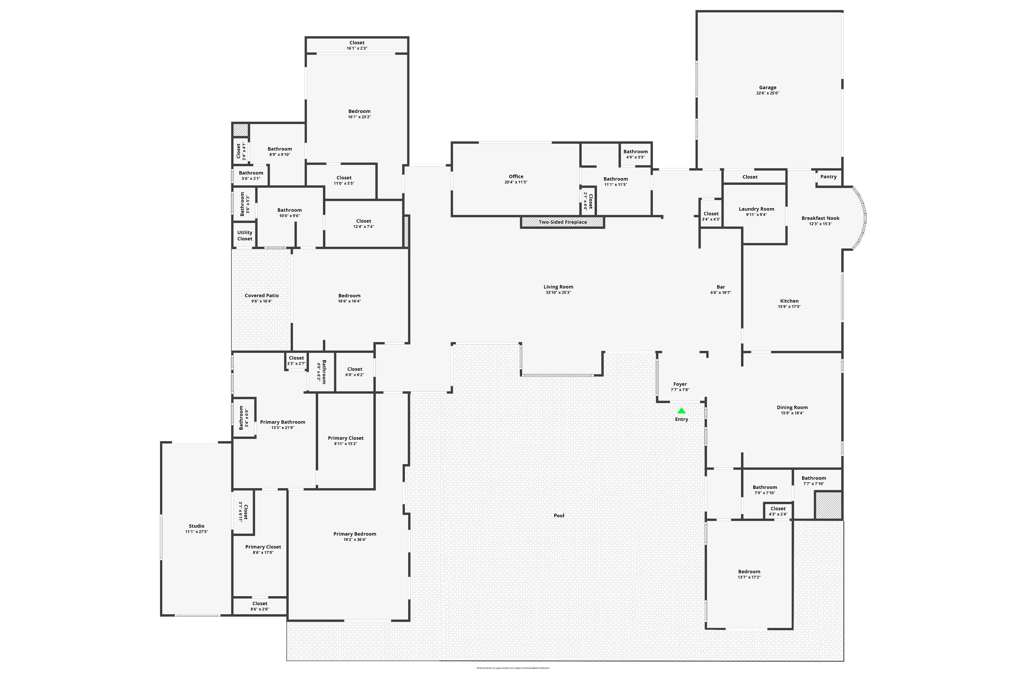
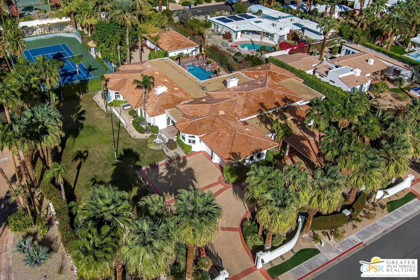
A rare opportunity to own an exceptionally intact work of Palm Springs architectural history. Designed by James H. McNaughton in 1967 as the Martin Lipton Residence, 690 W. Stevens Road is a remarkable surviving example of McNaughton's distinctive ''Desert Classic'' architecture, blending dramatic scale, classical composition and Hollywood Regency sensibility with the desert landscape. Set on approximately .55 acres, the 5,633+/- sq. ft. residence has been carefully preserved rather than reimagined. Original monolithic-pour terrazzo floors, extraordinary 12-foot architectural windows, monumental interior spaces and original spatial relationships remain, while the pool and surrounding deck were restored to their original design. Featured in Palm Springs Life, The Desert Sun and Modernism Week publications, the residence has also welcomed hundreds of visitors during two Modernism Week events. Today, when so many mid-century homes have been extensively altered, the authenticity found here is increasingly rare. This is not a contemporary interpretation of 1960s Palm Springs architecture--the experience is already here. Dramatic views, exceptional privacy and grand indoor-outdoor spaces make this significant architectural work remarkably livable. An extraordinary opportunity to become the next steward of an authentic 1967 Palm Springs residence preserved for nearly six decades.
Details
| MLS # | 219154262PS |
|---|---|
| Listing Type | For Sale |
| Style | House |
| Sub-Type | Resale |
| Status | Active |
| Year | 1967 |
| Days On Site | 8 |
| Listing Provided By | Compass | Nelson - Moe Group |
Features
| Bed(s) | 5 |
|---|---|
| Bath(s) | 5 Total |
| SQ Feet | 5,633 |
| Garage | 2 |
| Pool | Yes |
| Story(s) | 1 |
| Acreage | 0.55 |
| Property View | Yes |
Interior
| Heating | Central, Forced Air |
|---|---|
| Heating Yes / No | Yes |
| Cooling Yes / No | Yes |
| Interior Features | Separate Formal Dining Room |
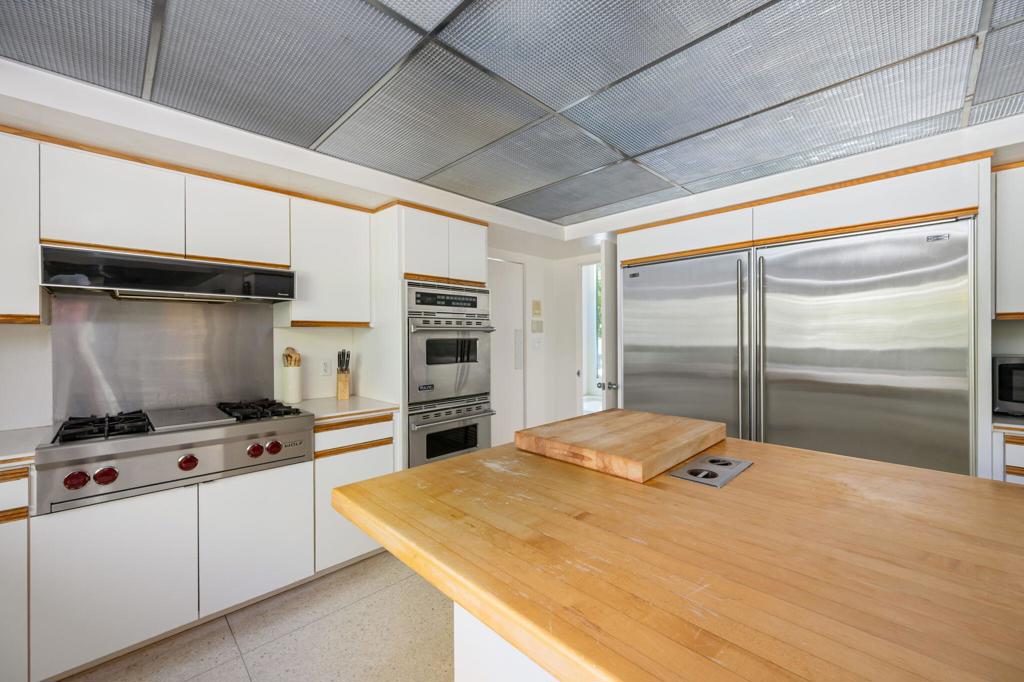
| Appliances | Convection Oven, Dishwasher, Electric Oven, Gas Cooktop, Disposal, Microwave, Refrigerator, Range Hood, Trash Compactor |
| Fireplace Yes / No | Yes |
Exterior
| Roof | Foam |
|---|---|
| Security Features | Security Lights |
| Foundation Details | Slab |
Parking
| Attached Garage Yes / No | Yes |
|---|---|
| Parking Features | Circular Driveway, Garage, Garage Door Opener |
| Garage Yes / No | Yes |
Utilities
| Sewer | Septic Tank |
|---|
Area Information
| State | CA |
|---|---|
| County | Riverside |
| City | Palm Springs |
| Zip Code | 92262 |
| Area | 332 Central Palm Springs |
| Community Name | Vista Las Palmas |
| Listing VS Median (in Vista Las Palmas) | |
Price: $4,850,000 low | high Med: $2,591,500 sqft: 5,633 low | high Med: 1,923 $ / sqft: $861 low | high Med: $1,356 On site: 8 low | high Med: 67 | |
Market Activity 92262
Request a showing
Request a showing
Contact
Learn More About This Property

| State | CA |
|---|---|
| County | Riverside |
| City | Palm Springs |
| Zip Code | 92262 |
| Area | 332 Central Palm Springs |
| Community Name | Vista Las Palmas |
| Listing VS Median (in Vista Las Palmas) | |
Price: $4,850,000 low | high Med: $2,591,500 sqft: 5,633 low | high Med: 1,923 $ / sqft: $861 low | high Med: $1,356 On site: 8 low | high Med: 67 | |
 | $4,595,000500 W Stevens RoadPalm Springs, CA 92262 |