New Listing

Description
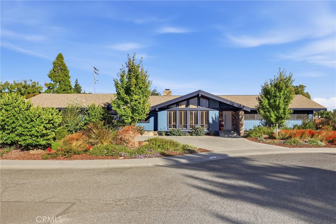
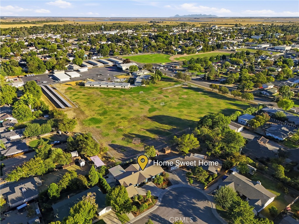
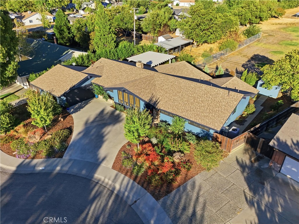
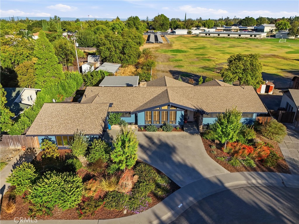
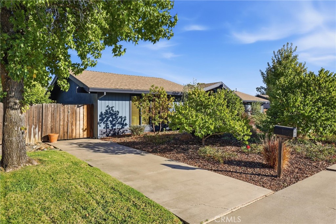
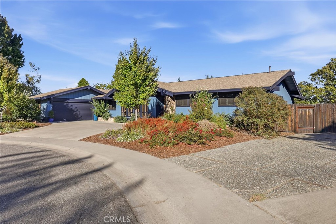
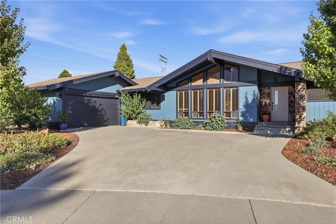
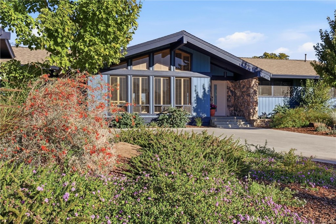
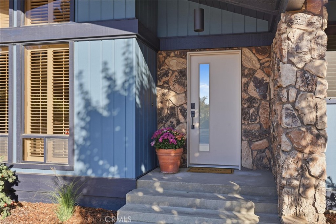
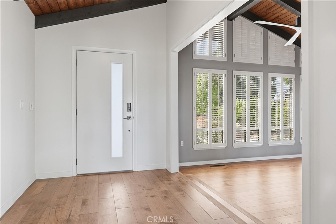
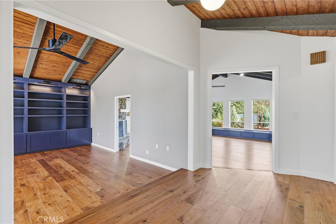
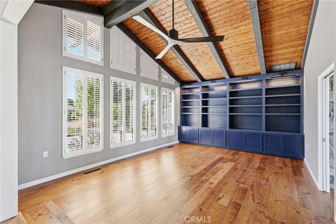
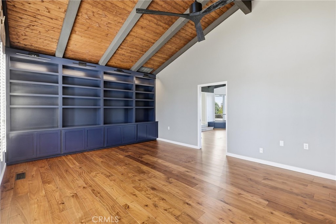
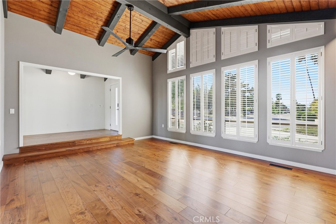
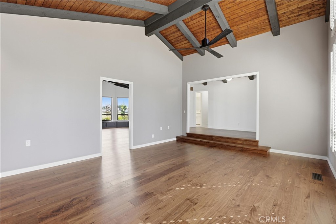
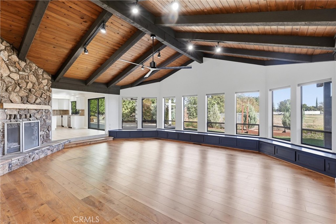
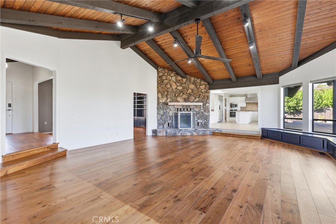
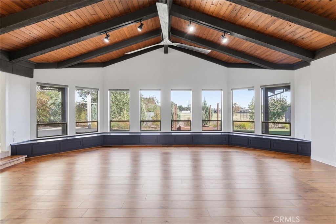
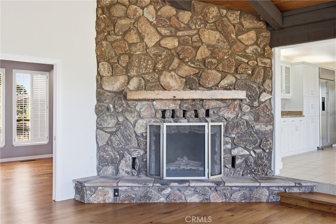
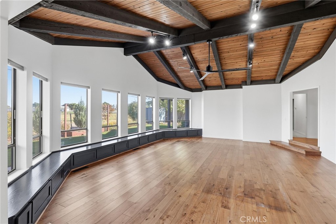
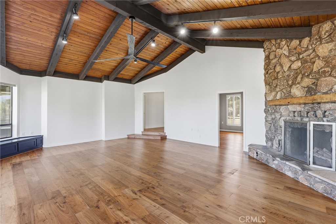
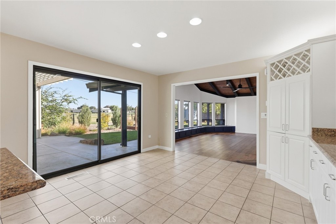
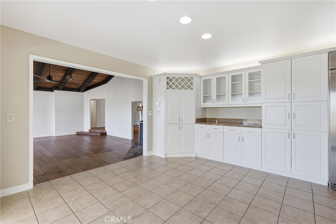
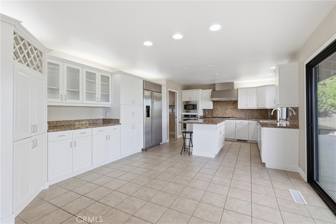
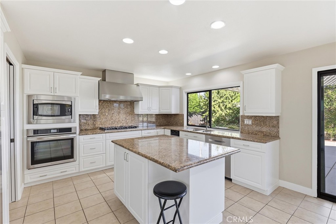
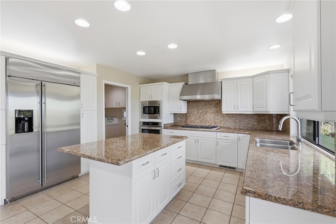
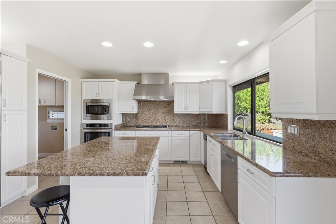
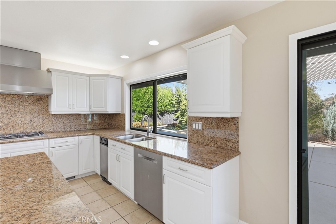
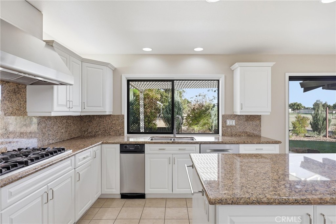
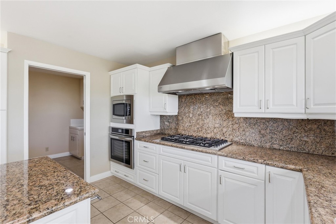
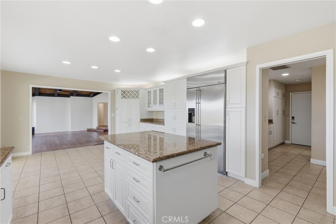
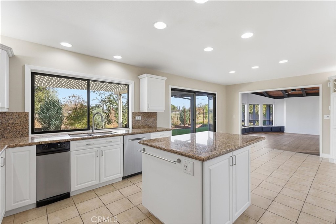
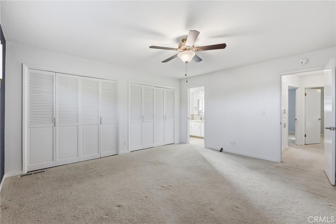
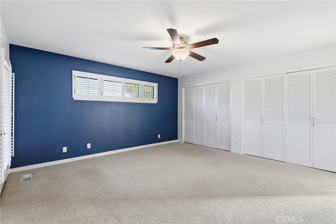
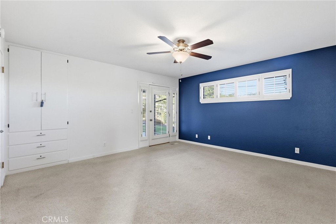
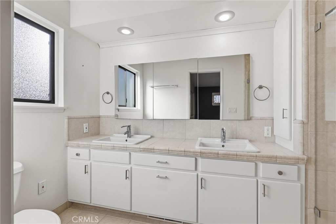
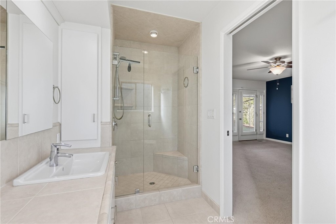
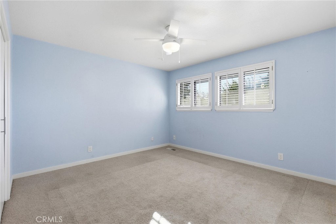
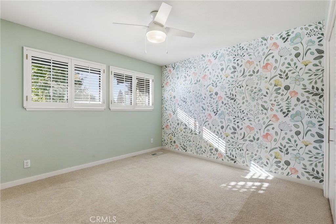
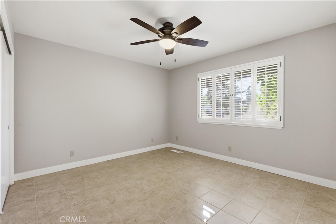
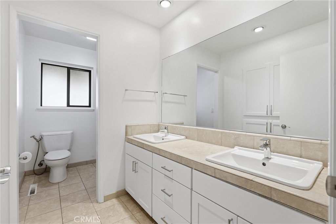
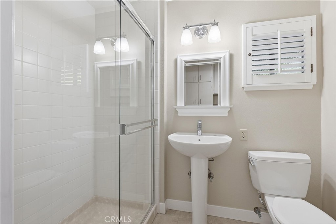
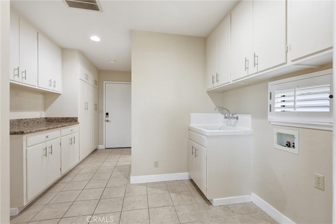
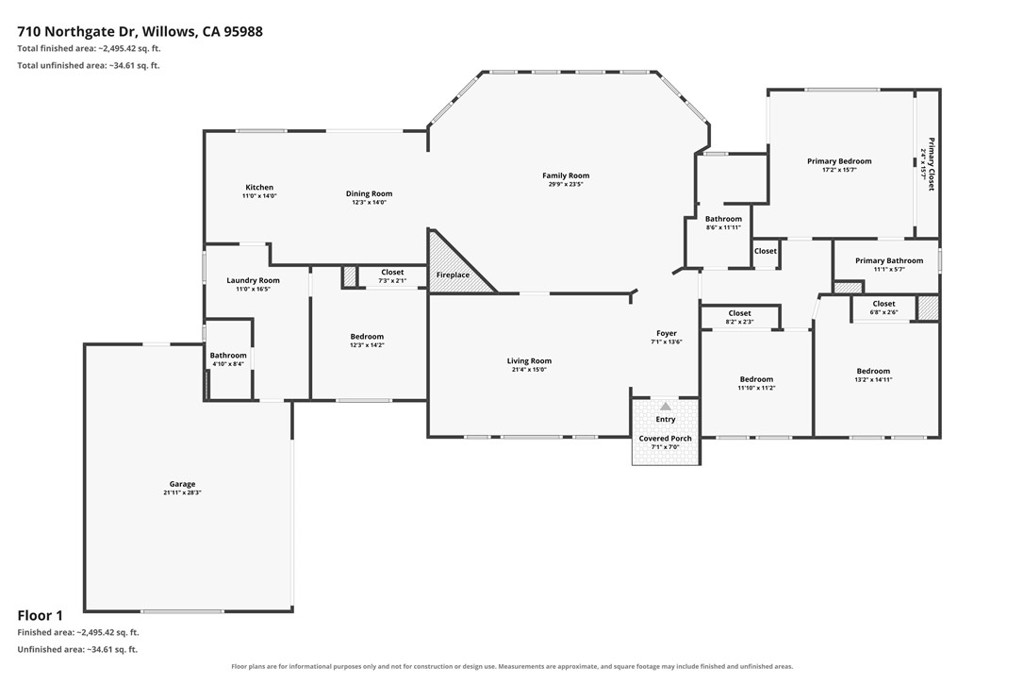
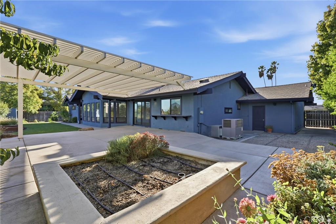
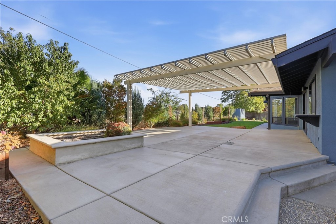
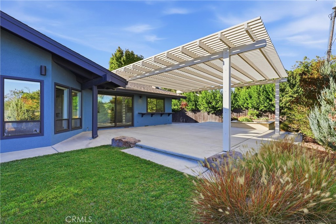
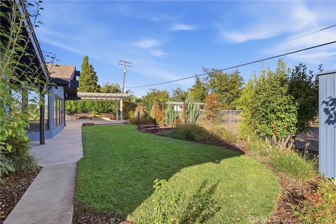
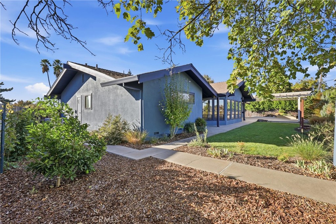
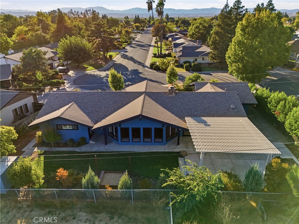
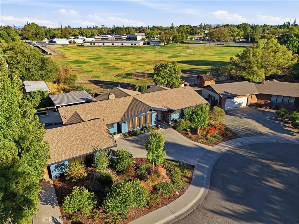
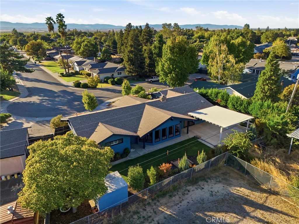
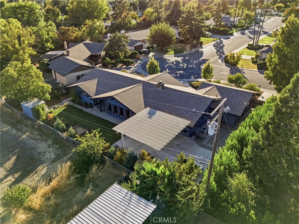
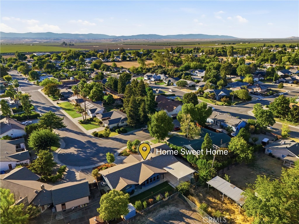
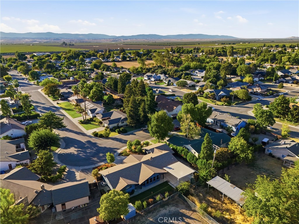
Exceptional custom home tucked away at the end of a quiet cul-de-sac, offering an impressive combination of scale, craftsmanship and privacy. Soaring 14-foot wood-beamed ceilings, expansive windows and custom plantation shutters create a warm, light-filled interior with timeless character. Designed for entertaining, the spacious chef's kitchen features granite countertops, a center island, abundant cabinetry and a premium collection of Bosch, Thermador, Viking and GE Monogram appliances, including a six-burner gas range. The adjoining great room is equally impressive with dramatic beamed ceilings, a gas fireplace, wall of windows and custom built-in window seating. The thoughtfully designed four-bedroom floor plan includes a private guest bedroom and nearby full bath is ideal for visitors, a home office or separate retreat. The primary suite offers dual closets with organizers and a beautifully remodeled bath with dual sinks and an oversized tiled walk-in shower with built-in seating. Recent updates include newer interior and exterior paint, and hardwood laminate flooring and a 30-year Energy Star cool roof. Additional amenities include dual HVAC systems, dual water heaters, central vacuum, recessed lighting, dual-pane windows, extensive storage and an oversized laundry room with granite counters and cabinetry. Outdoors, the secluded backyard for made for relaxation, with a generous covered patio and pergola, gas and electrical BBQ hookups, manicured landscaping with a variety of fruit trees and a boysenberry patch and automatic sprinklers. Attractive low-maintenance landscaping enhances the front of the property. Distinctive, beautifully maintained and exceptionally well equipped, this is a home that delivers comfort, quality and effortless entertaining.
Details
| MLS # | SN26219543 |
|---|---|
| Listing Type | For Sale |
| Style | House |
| Sub-Type | Resale |
| Status | Pending |
| Year | 1974 |
| Days On Site | 6 |
| Listing Provided By | EXP Realty of Northern California, Inc. | Brandon Thompson |
Features
| Bed(s) | 4 |
|---|---|
| Bath(s) | 3 Total |
| SQ Feet | 2,590 |
| Garage | 2 |
| Story(s) | 1 |
| Units | 1 |
| Acreage | 0.30 |
| Property View | Yes |
Interior
| Cooling | Electric, Gas, Whole House Fan |
|---|---|
| Heating | Central, Fireplaces, Natural Gas |
| Heating Yes / No | Yes |
| Cooling Yes / No | Yes |
| Interior Features | Beamed Ceilings, Ceiling Fans, Cathedral Ceilings, Granite Counters, Open Floorplan, Recessed Lighting, All Bedrooms Down |
| Fireplace Yes / No | Yes |
Exterior
| Roof | Composition |
|---|---|
| Foundation Details | Slab |
| Lot Features | Cul De Sac, Sprinkler System |
| Fencing | Good Condition |
Parking
| Attached Garage Yes / No | Yes |
|---|---|
| Garage Yes / No | Yes |
Utilities
| Sewer | Public Sewer |
|---|
Location
| Community Features | Biking, Rural |
|---|
Area Information
| State | CA |
|---|---|
| County | Glenn |
| City | Willows |
| Zip Code | 95988 |
| Listing VS Median (in 95988) | |
Price: $480,000 low | high Med: $322,500 sqft: 2,590 low | high Med: 1,241 $ / sqft: $185 low | high Med: $274 On site: 6 low | high Med: 103 | |
Market Activity 95988
Request a showing
Request a showing
Contact
Learn More About This Property

| State | CA |
|---|---|
| County | Glenn |
| City | Willows |
| Zip Code | 95988 |
| Listing VS Median (in 95988) | |
Price: $480,000 low | high Med: $322,500 sqft: 2,590 low | high Med: 1,241 $ / sqft: $185 low | high Med: $274 On site: 6 low | high Med: 103 | |