Price Reduced Listing
 In-Person: 11/07 10:00 AM - 12:00 PM
In-Person: 11/08 9:00 AM - 11:00 AM
74395 Millennia Way,Palm Desert, CA 92211
Palm Desert, CA 92211

Description
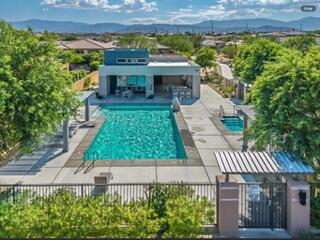
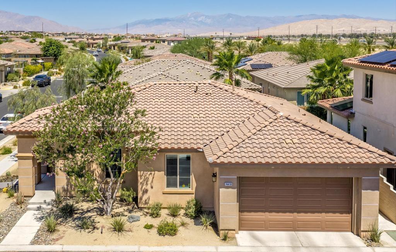
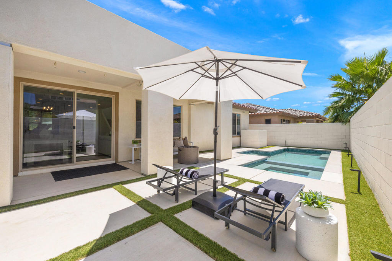
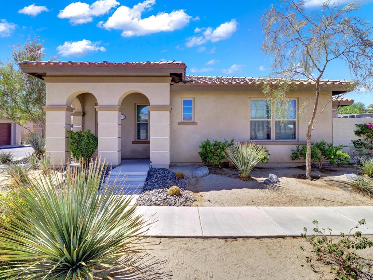
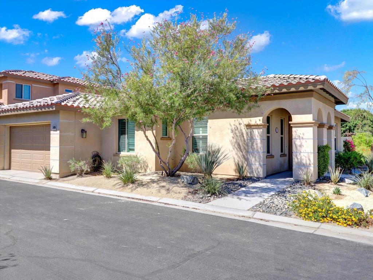
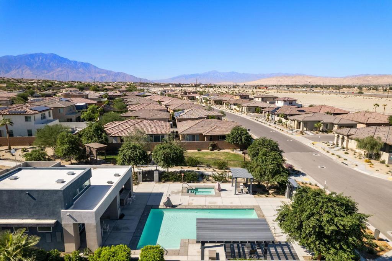
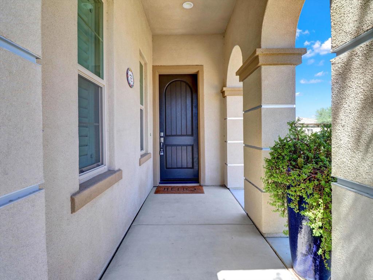
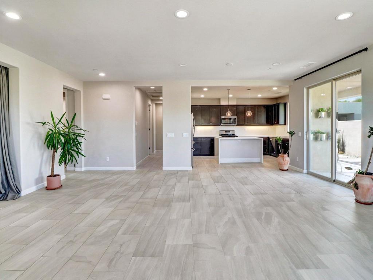
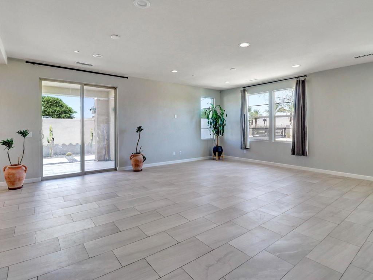
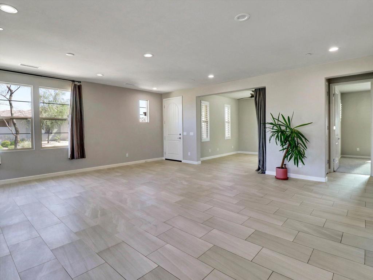
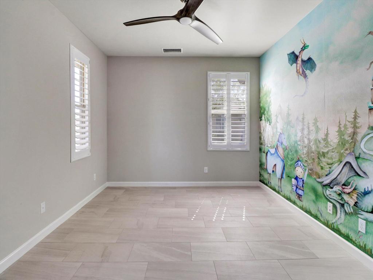
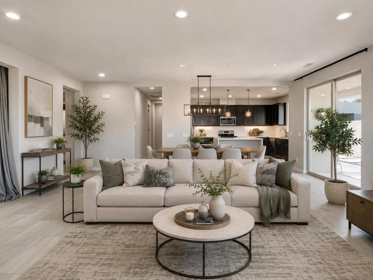
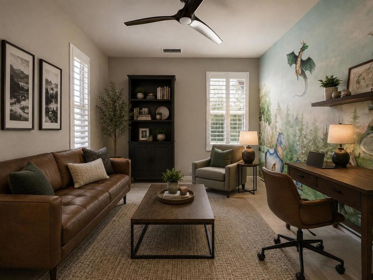
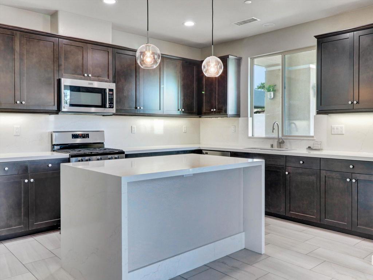
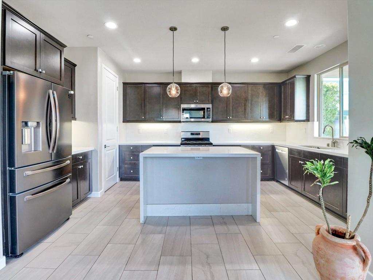
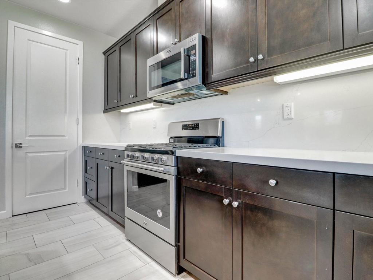
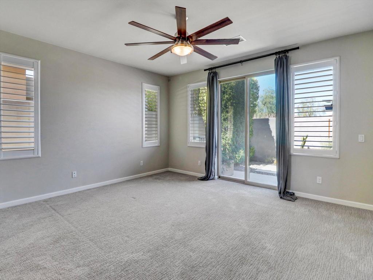
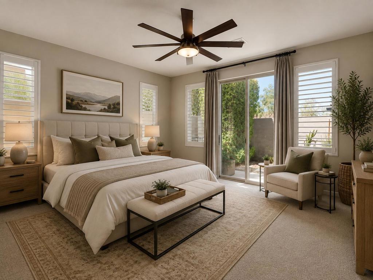
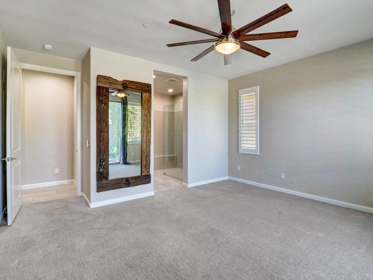
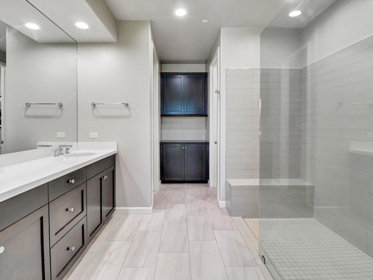
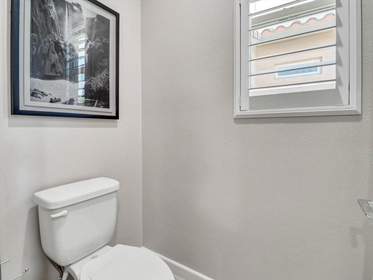
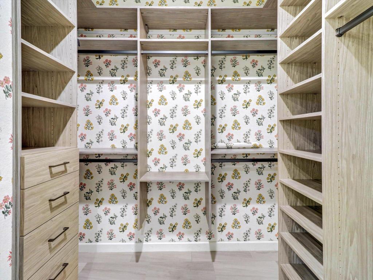
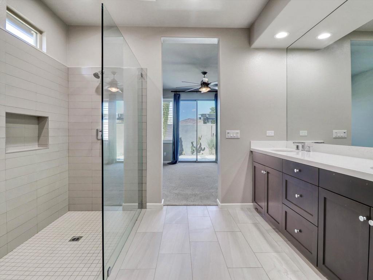
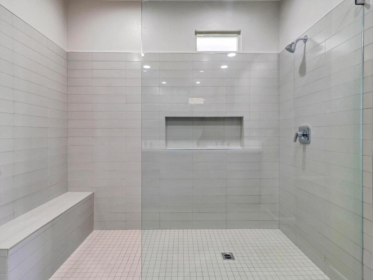
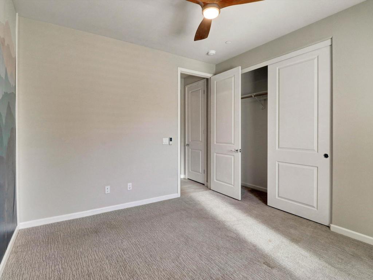
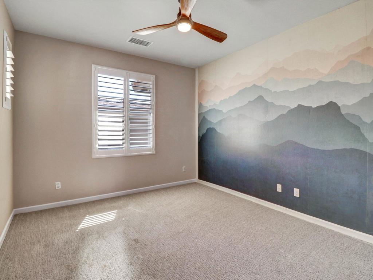
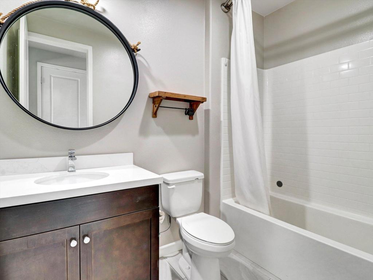
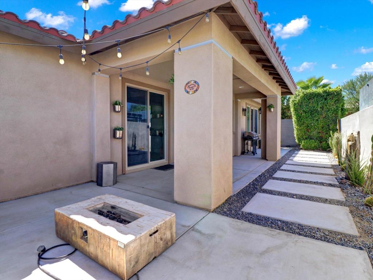
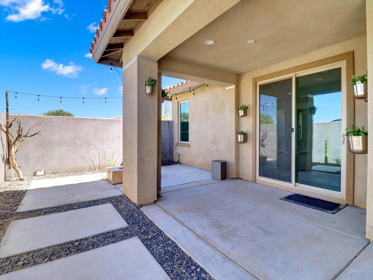
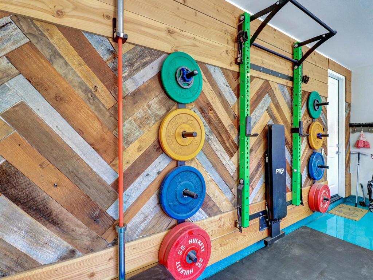
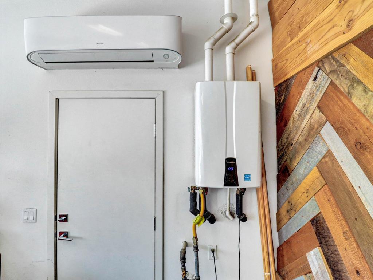
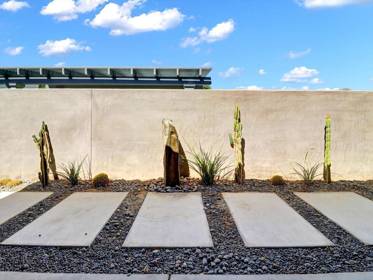
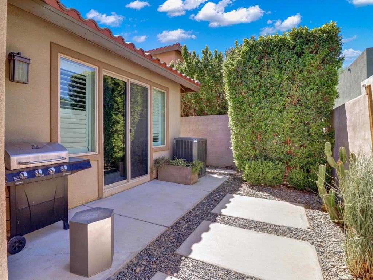
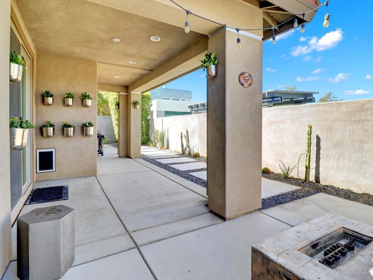
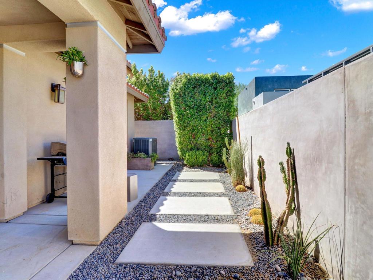
Welcome to this beautifully designed 2-bedroom plus den, 2-bath home in the desirable Genesis Plan community. Light, bright, and thoughtfully upgraded, this residence offers an inviting open-concept floor plan with a seamless connection between the living, dining, and kitchen areas.Expansive tile flooring throughout the main living spaces creates a clean, modern feel, while recessed lighting and large sliding glass doors fill the home with natural light. The stylish kitchen features elegant waterfall-edge quartz countertops and a functional open design ideal for everyday living and entertaining. Custom built-in closets provide exceptional organization and storage, while custom shutters add a refined finishing touch.The finished garage is designed for both function and fitness, featuring professionally finished flooring, a full strength-training rack with pull-up station, workout bench, and a dedicated split-system cooling unit for a comfortable private workout space.Step outside to a beautifully designed, low-maintenance backyard featuring large rectangular concrete stepping stones set against dark gravel, desert-inspired landscaping, tall cacti, succulents, and decorative rock. The covered patio creates an inviting outdoor space, complemented by mounted plants and a clean, minimalist aesthetic.Enjoy being just steps from the community pool, fitness center, and walking paths. HOA amenities include a high-tech gated and secure community with a convenient community app, high-speed internet, DIRECTV, fitness center, community pool and spa, walking trails, two dog parks, and landscape maintenance for the front and side yards.This thoughtfully upgraded home offers a modern desert lifestyle with exceptional indoor-outdoor living, fitness amenities, and resort-style community conveniences--all in one. Square footage is per County Assessor's office records and is deemed reliable but not guaranteed. Buyer is advised to independently verify square footage during due diligence period.
Details
| MLS # | 219152955DA |
|---|---|
| Listing Type | For Sale |
| Style | House |
| HOA Dues | $348 |
| Sub-Type | Resale |
| Status | Active |
| Year | 2018 |
| Days On Site | 38 |
| Listing Provided By | John Kouri Real Estate | Nellie Zarate |
Features
| Bed(s) | 2 |
|---|---|
| Bath(s) | 2 Total |
| SQ Feet | 1,652 |
| Garage | 2 |
| Story(s) | 1 |
| Acreage | 0.10 |
Interior
| Cooling | Central Air |
|---|---|
| Heating | Central |
| Heating Yes / No | Yes |
| Cooling Yes / No | Yes |
| Interior Features | Breakfast Bar, Walk In Closets |
| Window Features | Shutters |
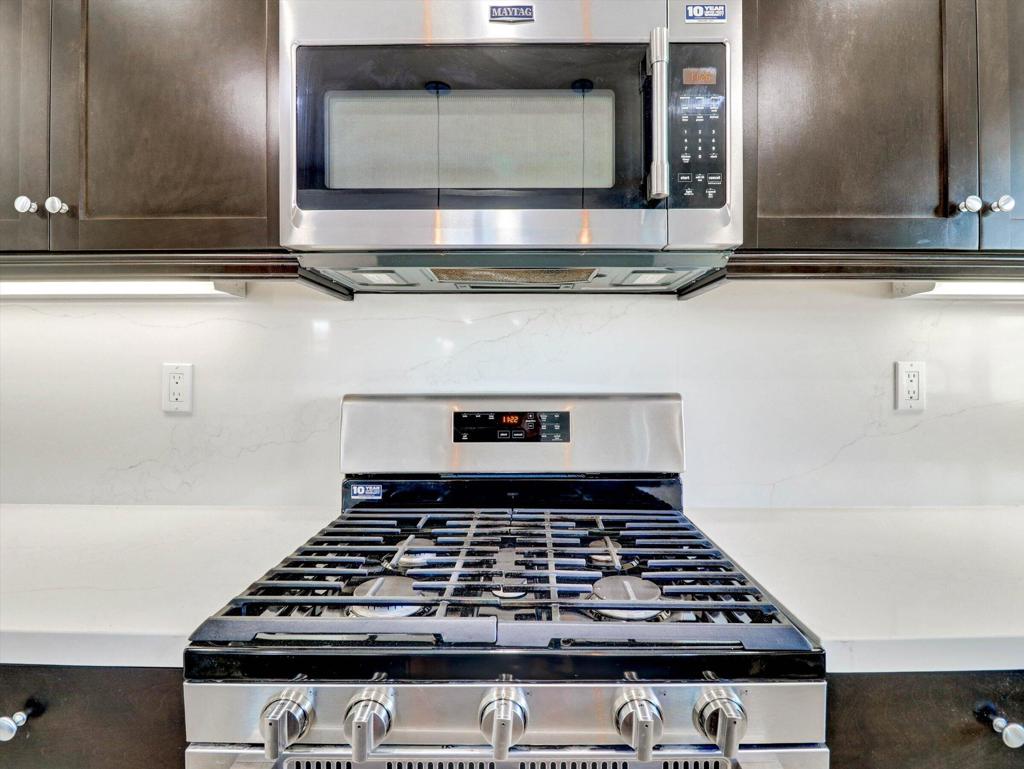
| Appliances | Dishwasher, Gas Oven, Gas Range, Microwave, Refrigerator, Tankless Water Heater |
| Fireplace Yes / No | No |
Exterior
| Roof | Tile |
|---|---|
| Security Features | Gated Community |
| Construction Materials | Stucco |
| Foundation Details | Slab |
| Lot Features | Corner Lot, Drip Irrigation Bubblers |
Parking
| Attached Garage Yes / No | Yes |
|---|---|
| Parking Features | Garage, Garage Door Opener |
| Garage Yes / No | Yes |
Location
| Community Features | Gated |
|---|
Area Information
| State | CA |
|---|---|
| County | Riverside |
| City | Palm Desert |
| Zip Code | 92211 |
| Area | 322 North Palm Desert |
| Community Name | Genesis |
| Listing VS Median (in Genesis) | |
Price: $590,000 low | high Med: $675,000 sqft: 1,652 low | high Med: 1,652 $ / sqft: $357 low | high Med: $409 On site: 38 low | high Med: 78 | |
Market Activity 92211
Request a showing
Request a showing
Contact
Learn More About This Property

| Open House |
|---|
| In-Person 11/07 10:00 AM - 12:00 PM |
| In-Person 11/08 9:00 AM - 11:00 AM |
| State | CA |
|---|---|
| County | Riverside |
| City | Palm Desert |
| Zip Code | 92211 |
| Area | 322 North Palm Desert |
| Community Name | Genesis |
| Listing VS Median (in Genesis) | |
Price: $590,000 low | high Med: $675,000 sqft: 1,652 low | high Med: 1,652 $ / sqft: $357 low | high Med: $409 On site: 38 low | high Med: 78 | |