New Listing
 In-Person: 10/24 12:00 PM - 4:00 PM
In-Person: 10/25 1:00 PM - 4:00 PM
7448 Blythe,Rancho Cucamonga, CA 91739
Rancho Cucamonga, CA 91739

Description
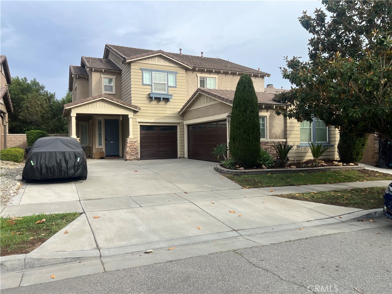
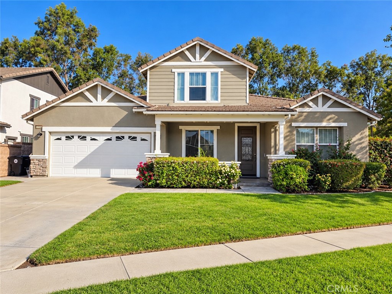
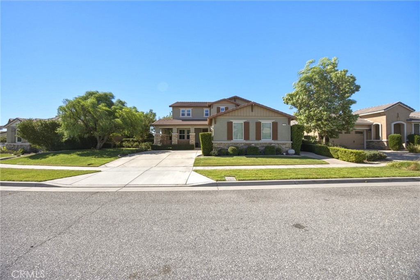
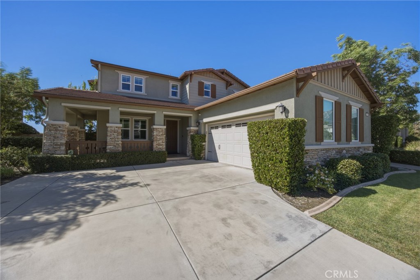
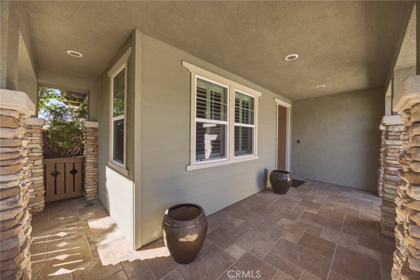
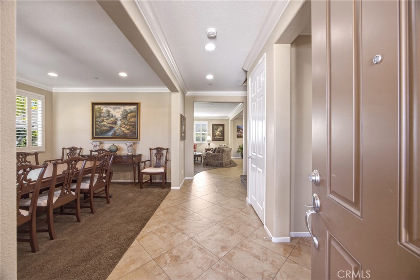
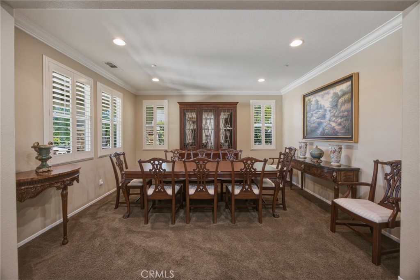
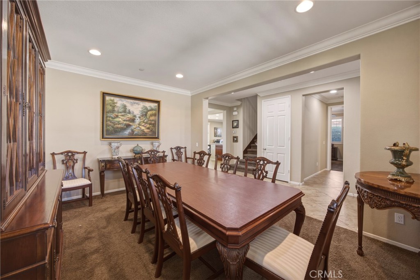
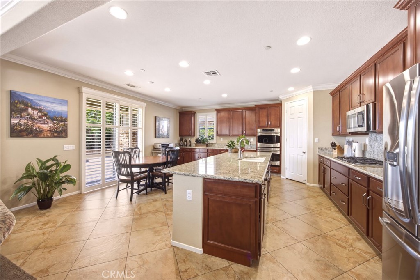
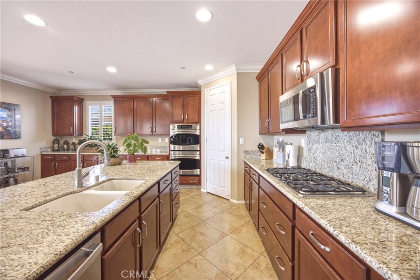
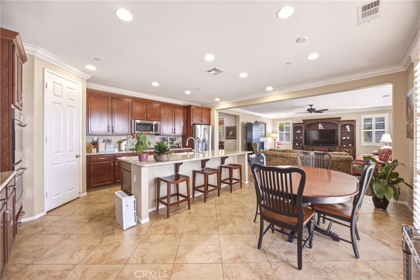
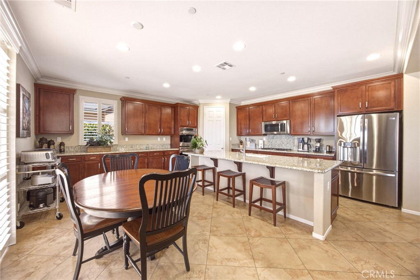
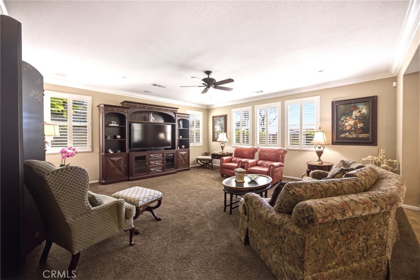
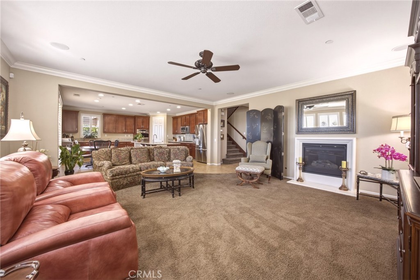
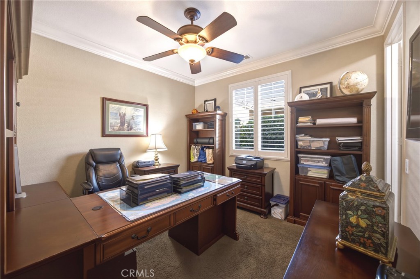
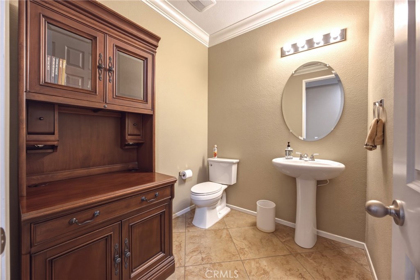
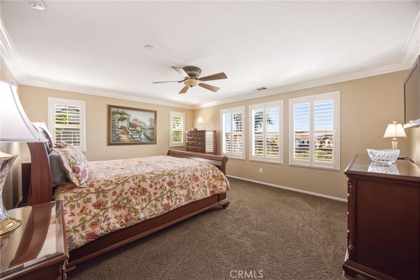
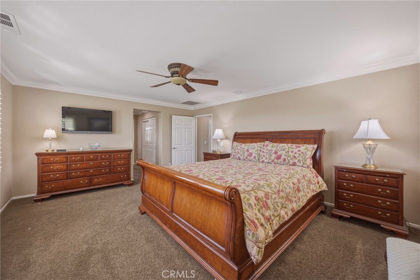
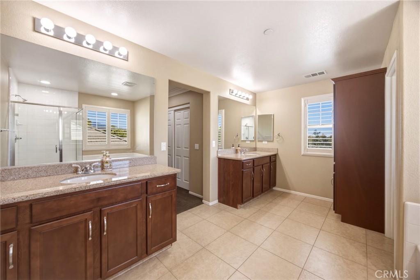
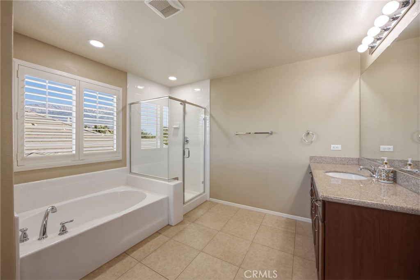
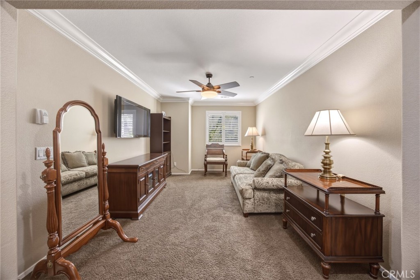
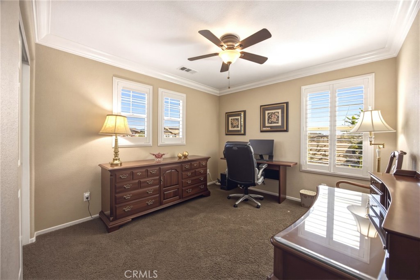
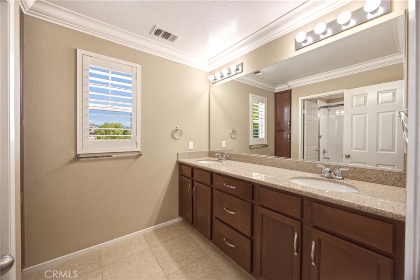
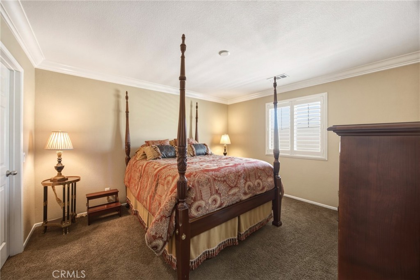
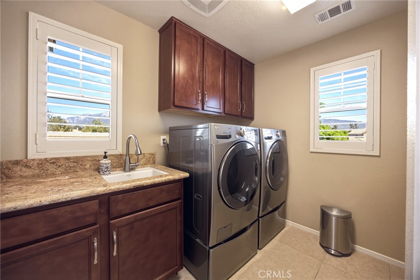
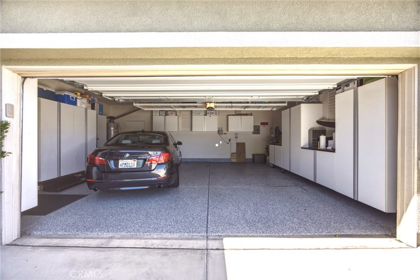
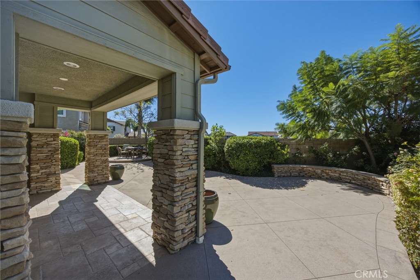
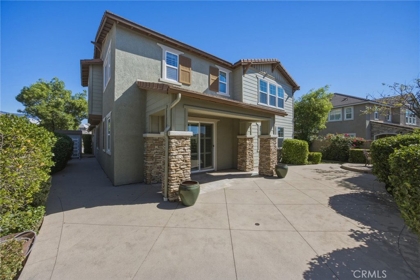
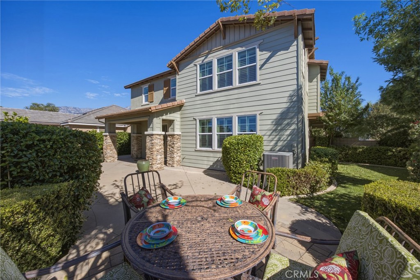
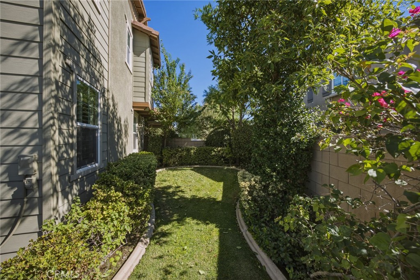
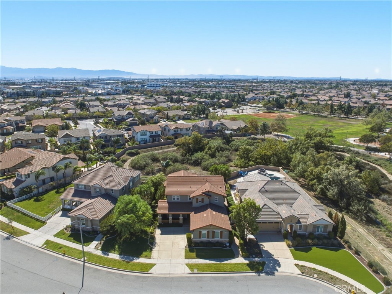
Beautifully Upgraded Craftsman Home in the Desirable Brighten at Victoria Arbors Community! Welcome to this beautiful, well-maintained Craftsman style home nestled in the highly desirable Brighten at Victoria Arbors community! Thoughtfully upgraded and full of charm, this inviting residence offers the perfect blend of comfort, functionality and pride of ownership. Inside elegant crown molding, custom-made window and door shutters throughout the home add a touch of sophistication, while raised bathroom counters provide an attractive modern finish. Designed with convenience and efficiency in mind, this home features **fully paid-off solar panels**, a three-year old air conditioning system, and abundant storage in the house, garage and a convenient Tuff Shed. The garage is further enhanced with durable epoxy flooring combining practicality with a clean, finished look. Adding even more value, the sale includes the **Kitchen GE refrigerator and the top-loading washer and dryer**, conveniently located in the upstairs laundry room. This gorgeous home is within walking distance of the shops at Victoria Gardens. You will enjoy a quiet neighborhood too. Meticulously cared for and ready for its next owner, this exceptional home offers a wonderful opportunity to enjoy comfortable living, beautiful outdoor spaces and desirable upgrades in one of Brighten at Victoria Arbor's most sought-after areas. Come discover the charm, enjoy the green space and make this beautiful Craftsmen home your own!
Details
| MLS # | CV26222534 |
|---|---|
| Listing Type | For Sale |
| Style | House |
| Sub-Type | Resale |
| Status | Active |
| Year | 2012 |
| Days On Site | 1 |
| Listing Provided By | Compass | Rosemarie Groen |
Features
| Bed(s) | 4 |
|---|---|
| Bath(s) | 3 Total |
| SQ Feet | 3,021 |
| Garage | 2 |
| Story(s) | 2 |
| Units | 1 |
| Acreage | 0.17 |
| Property View | Yes |
Interior
| Cooling | Central Air |
|---|---|
| Heating | Central |
| Heating Yes / No | Yes |
| Cooling Yes / No | Yes |
| Interior Features | Built In Features, Block Walls, Crown Molding, Separate Formal Dining Room, Eat In Kitchen, Granite Counters, Pantry, Storage, Wired For Data, Wired For Sound, Attic |
| Appliances | Double Oven, Dishwasher, Ice Maker, Microwave, Refrigerator, Dryer, Washer |
| Fireplace Yes / No | Yes |
Exterior
| Exterior Features | Rain Gutters |
|---|---|
| Roof | Spanish Tile |
| Security Features | Security System, Carbon Monoxide Detectors, Fire Detection System, Smoke Detectors |
| Foundation Details | Permanent, Slab |
| Lot Features | Front Yard, Garden, Sprinklers In Rear, Sprinklers In Front, Lawn, Landscaped, Sprinklers Timer, Sprinkler System |
Parking
| Attached Garage Yes / No | Yes |
|---|---|
| Parking Features | Driveway, Garage, On Street |
| Garage Yes / No | Yes |
Utilities
| Utilities | Electricity Available, Natural Gas Available, Phone Available, Sewer Available, Underground Utilities, Water Available |
|---|---|
| Electric | Volts220In Laundry, Photovoltaics Seller Owned |
| Sewer | Public Sewer |
Location
| Community Features | Biking, Curbs, Park, Preserve Public Land, Rural, Storm Drains, Street Lights, Suburban, Sidewalks |
|---|
Area Information
| State | CA |
|---|---|
| County | San Bernardino |
| City | Rancho Cucamonga |
| Zip Code | 91739 |
| Area | 688 Rancho Cucamonga |
| Listing VS Median (in 91739) | |
Price: $1,050,000 low | high Med: $999,944 sqft: 3,021 low | high Med: 2,644 $ / sqft: $348 low | high Med: $378 On site: 1 low | high Med: 70.5 | |
Market Activity 91739
Request a showing
Request a showing
Contact
Learn More About This Property

| Open House |
|---|
| In-Person 10/24 12:00 PM - 4:00 PM |
| In-Person 10/25 1:00 PM - 4:00 PM |
| State | CA |
|---|---|
| County | San Bernardino |
| City | Rancho Cucamonga |
| Zip Code | 91739 |
| Area | 688 Rancho Cucamonga |
| Listing VS Median (in 91739) | |
Price: $1,050,000 low | high Med: $999,944 sqft: 3,021 low | high Med: 2,644 $ / sqft: $348 low | high Med: $378 On site: 1 low | high Med: 70.5 | |