77860 Woodhaven Drive N,Palm Desert, CA 92211
Palm Desert, CA 92211

Description
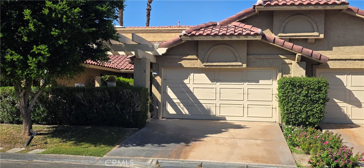
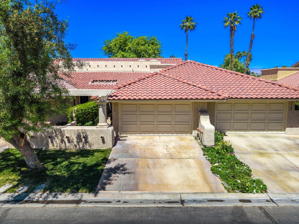
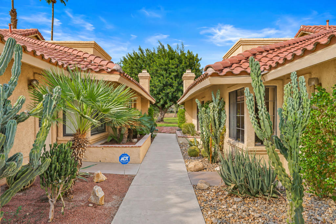
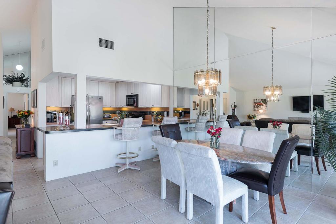
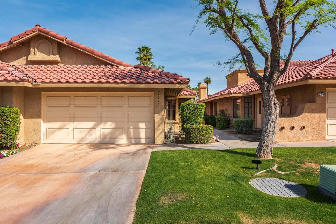
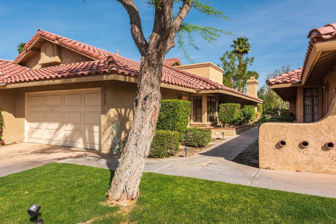
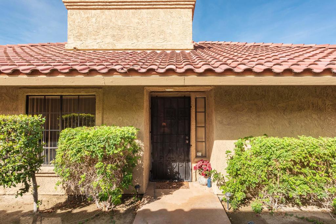
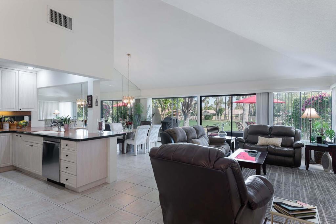
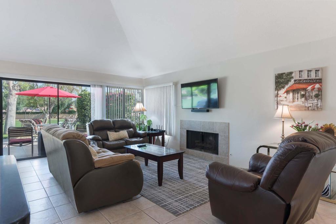
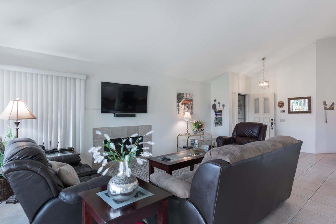
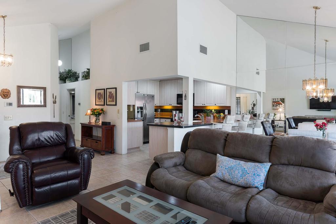
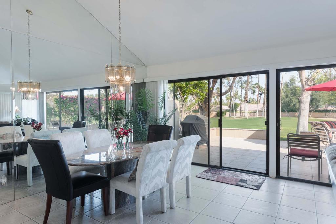
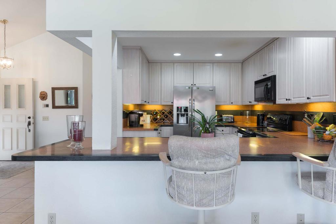
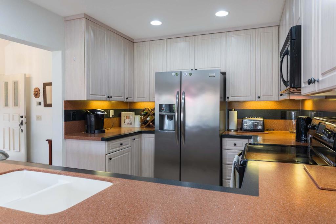
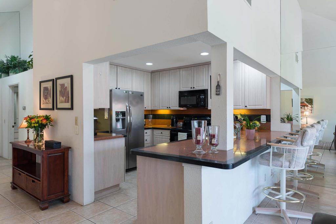
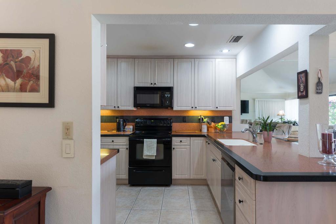
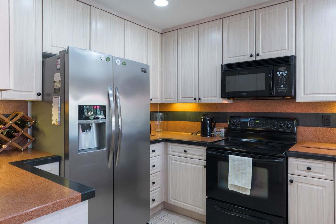
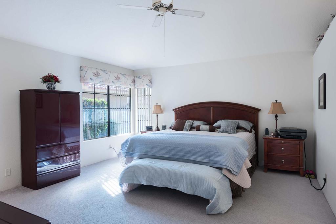
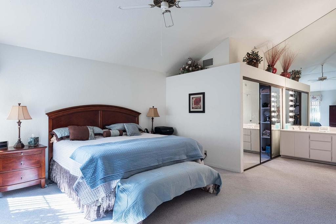
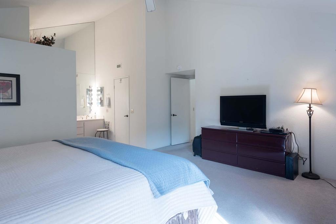
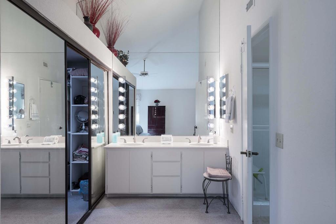
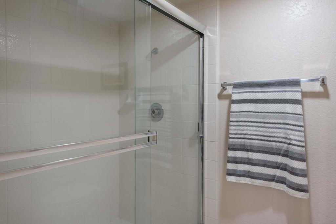
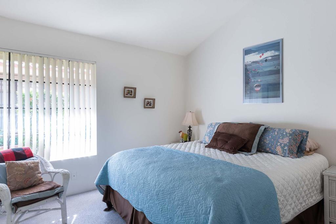
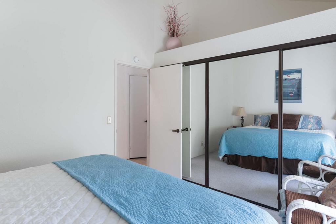
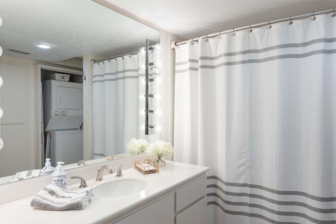
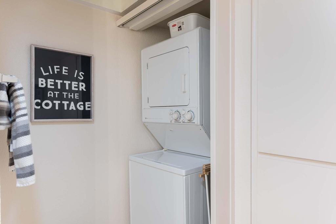
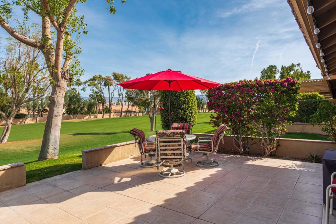
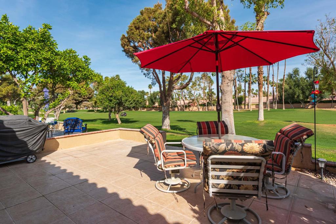
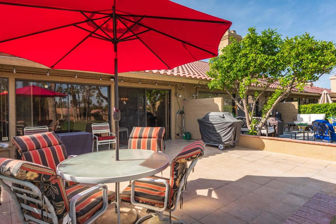
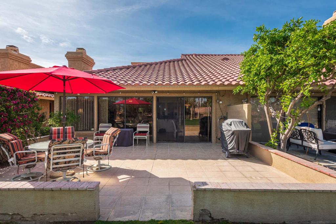
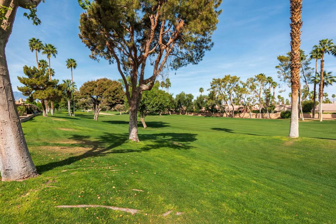
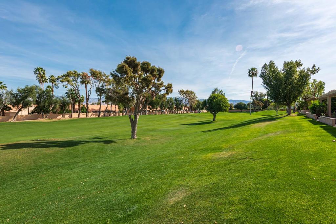
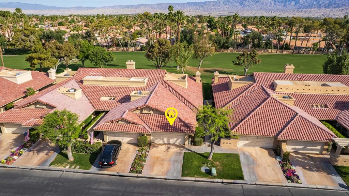
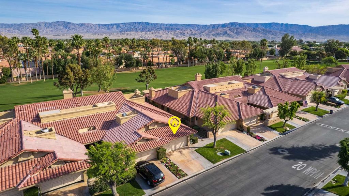
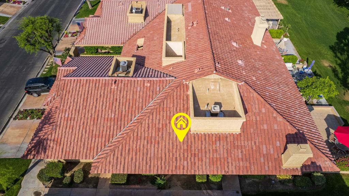
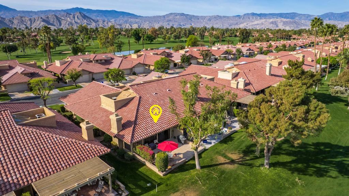
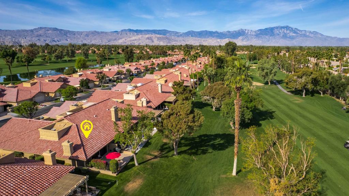
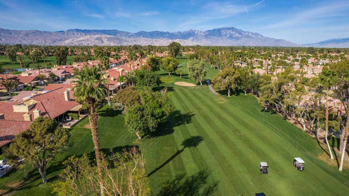
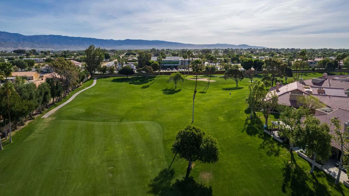
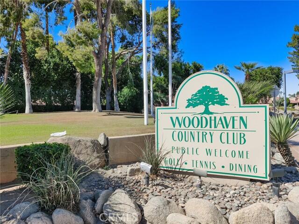
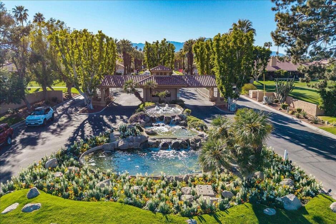
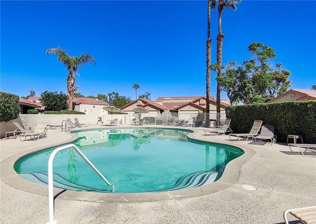
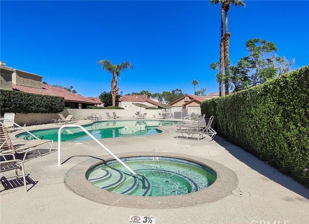
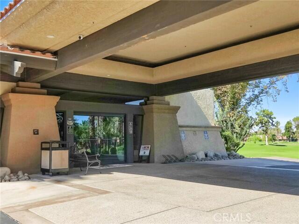
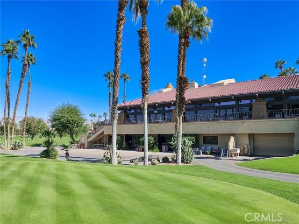
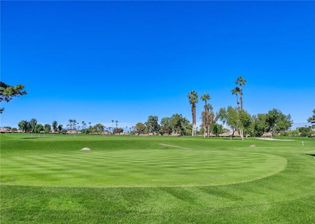
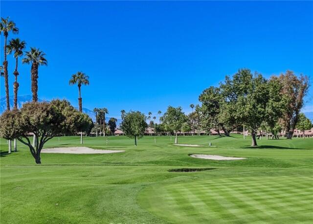
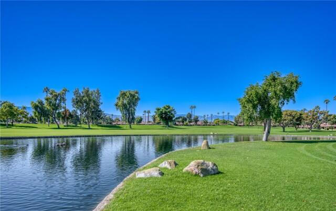
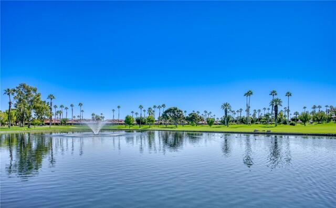
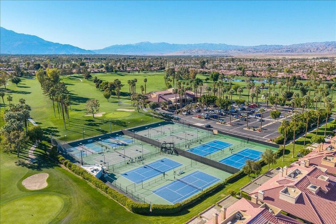
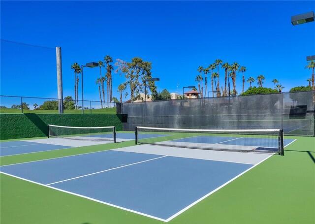
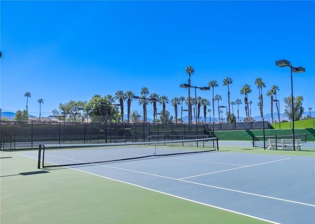
Upon entering this well-kept and updated home you immediately notice the high volume ceilings. The 2 Bedroom / 2 Bath unit is Light and Bright with an open floor plan. The kitchen has Corian Counters and a full array of appliances. The Dining and Living Rooms are adjacent and have a full wall of glass to see the expansive North facing Patio area. This large outdoor space overlooks the wide Fairway and features the Little San Bernardino Mtns. The outdoor living is great for morning coffee or afternoon beverage with family and friends. As you continue through the unit, there is a guest bedroom with a full bath across the hall which features a laundry area and a full-sized stacked Washer/Dryer. At the end of the hall, is the Primary Suite with a large walk in closet, dual vanities and a large step-in shower. The interior location within the community is quiet and is ready for move-in. Being sold furnished per inventory. There is a nice two car garage streetside which has ample room for two vehicles and extra storage. The Woodhaven Community has 18 holes of challenging golf, also featuring tennis and pickle ball, along with 4 pools/spas, Restaurant, Gym and Pro Shop. The $795 monthly HOA Dues, covers Roof, Front Gate, Exterior Paint, Landscaping, Pest Control, Garbage, Bldg Ins. as well as Spectrum Cable/Internet. Check out this centrally located Country Club Community with easy freeway access on Washington St and close to shopping and local restaurants. You will not be disappointed, make an Offer TODAY!!
Details
| MLS # | 219145525DA |
|---|---|
| Listing Type | For Sale |
| Style | Condominium |
| HOA Dues | $795 |
| Sub-Type | Resale |
| Status | Active |
| Year | 1984 |
| Days On Site | 210 |
| Listing Provided By | Bennion Deville Homes | Randy Steele |
Features
| Bed(s) | 2 |
|---|---|
| Bath(s) | 2 Total |
| SQ Feet | 1,392 |
| Garage | 2 |
| Story(s) | 1 |
| Acreage | 0.04 |
| Property View | Yes |
Interior
| Cooling | Central Air |
|---|---|
| Heating | Central, Forced Air, Natural Gas |
| Heating Yes / No | Yes |
| Cooling Yes / No | Yes |
| Interior Features | Breakfast Bar, Cathedral Ceilings, Separate Formal Dining Room, High Ceilings, All Bedrooms Down, Main Level Primary, Walk In Closets |
| Window Features | Blinds |
| Appliances | Dishwasher, Electric Cooktop, Electric Oven, Electric Range, Disposal, Gas Water Heater, Microwave, Refrigerator |
| Fireplace Yes / No | Yes |
Exterior
| Roof | Tile |
|---|---|
| Security Features | Gated Community, Twenty Four Hour Security |
| Construction Materials | Stucco |
| Foundation Details | Slab |
| Lot Features | Greenbelt, Landscaped, Level, On Golf Course, Near Public Transit, Rectangular Lot |
| Fencing | None |
Parking
| Attached Garage Yes / No | Yes |
|---|---|
| Parking Features | Assigned, Driveway |
| Garage Yes / No | Yes |
Location
| Community Features | Gated |
|---|
Area Information
| State | CA |
|---|---|
| County | Riverside |
| City | Palm Desert |
| Zip Code | 92211 |
| Area | 324 East Palm Desert |
| Community Name | Woodhaven Country Cl |
| Listing VS Median (in Woodhaven Country Cl) | |
Price: $350,000 low | high Med: $350,000 sqft: 1,392 low | high Med: 1,392 $ / sqft: $251 low | high Med: $251 On site: 210 low | high Med: 7 | |
Market Activity 92211
Request a showing
Request a showing
Contact
Learn More About This Property

| State | CA |
|---|---|
| County | Riverside |
| City | Palm Desert |
| Zip Code | 92211 |
| Area | 324 East Palm Desert |
| Community Name | Woodhaven Country Cl |
| Listing VS Median (in Woodhaven Country Cl) | |
Price: $350,000 low | high Med: $350,000 sqft: 1,392 low | high Med: 1,392 $ / sqft: $251 low | high Med: $251 On site: 210 low | high Med: 7 | |