8086 Mission Boulevard 39,Jurupa Valley, CA 92509
Jurupa Valley, CA 92509

Description
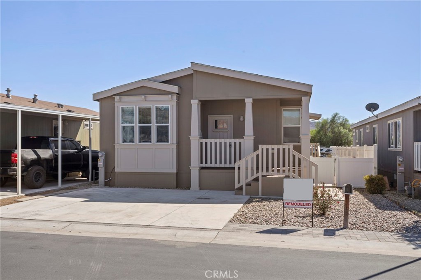
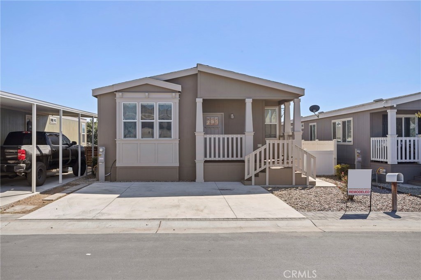
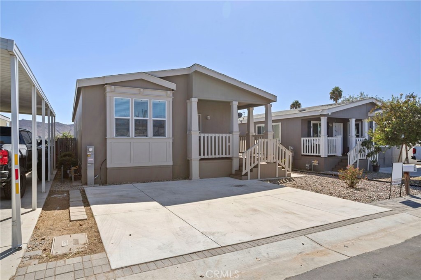
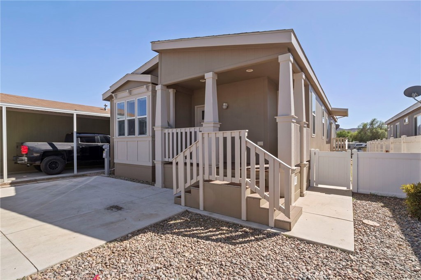
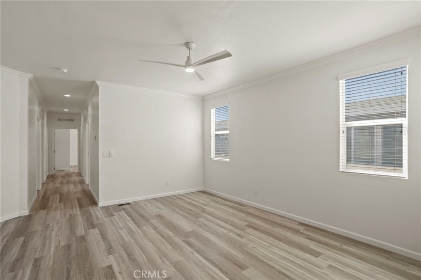
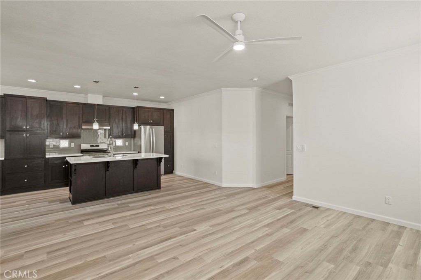
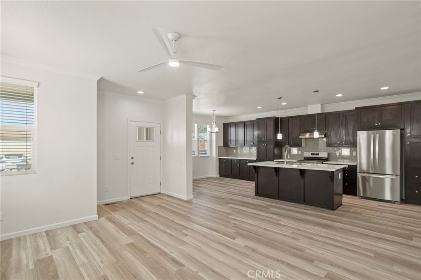
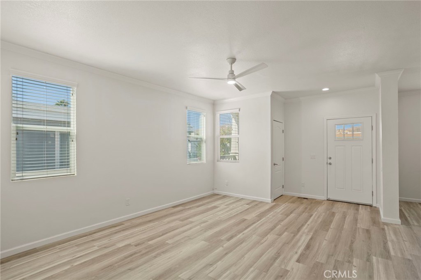
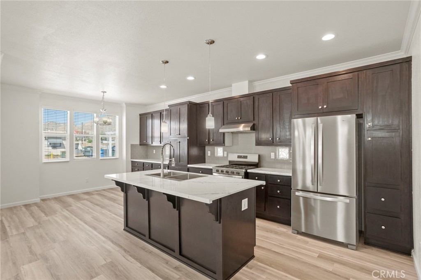
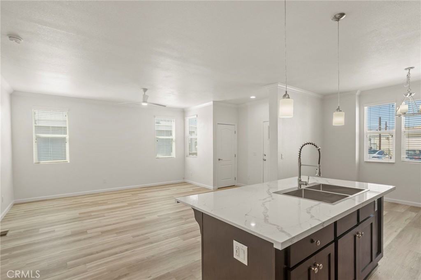
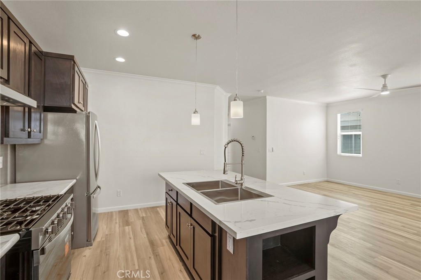
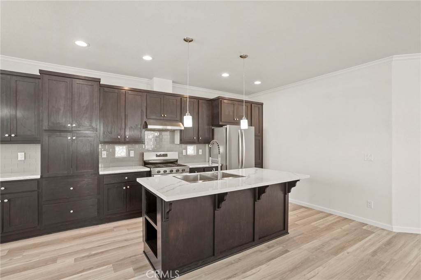
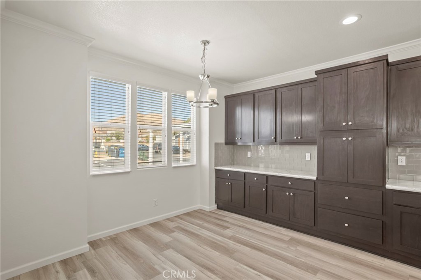
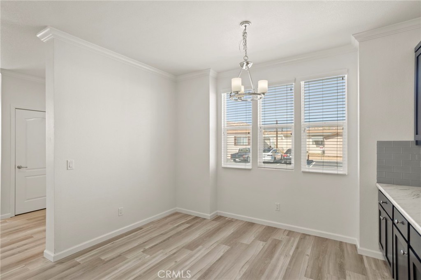
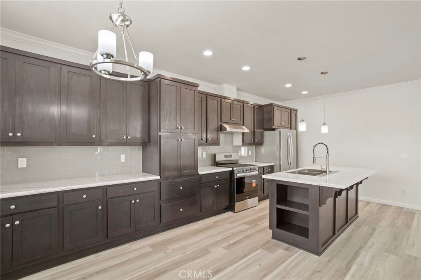
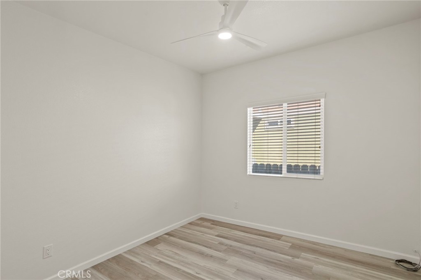
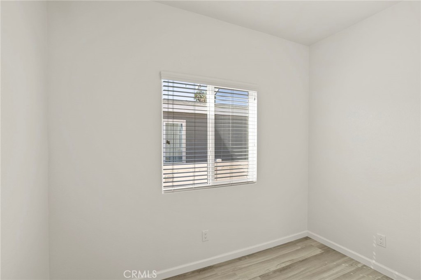
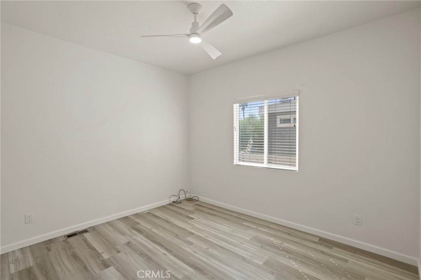
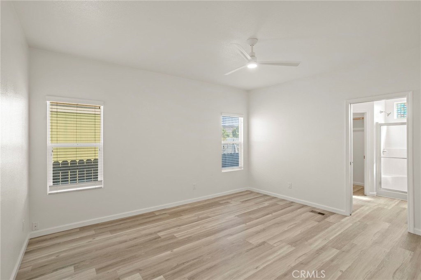
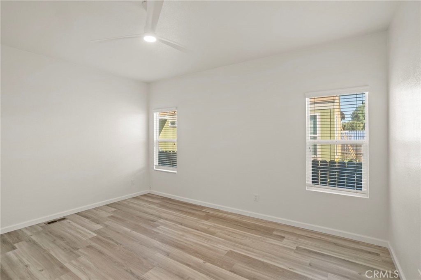
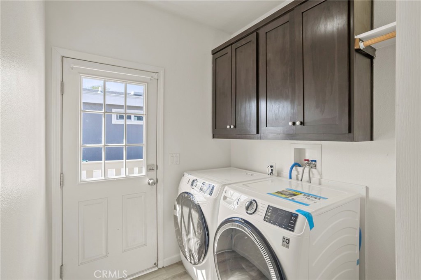
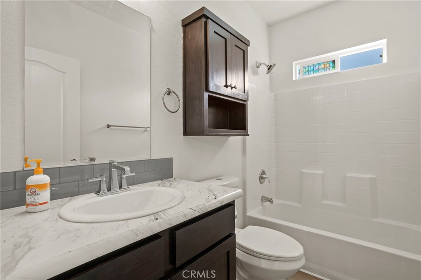
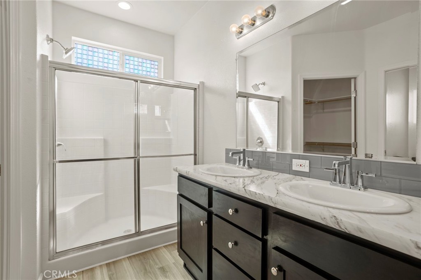
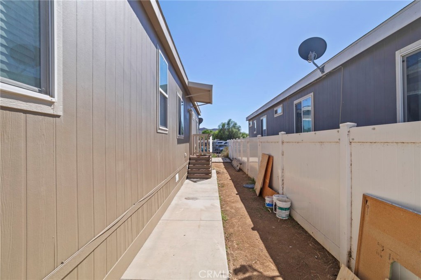
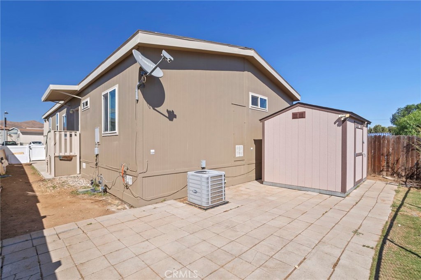
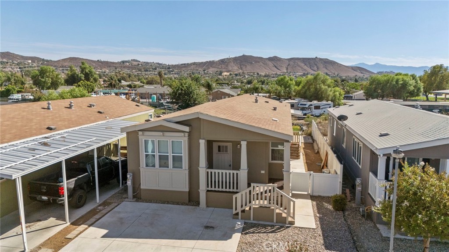
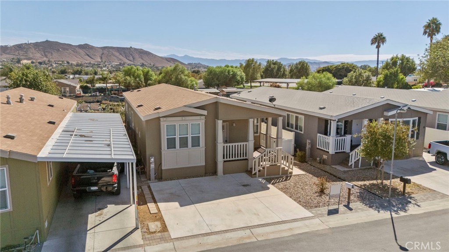
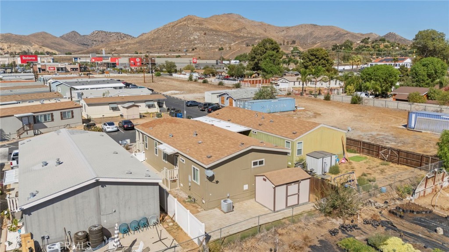
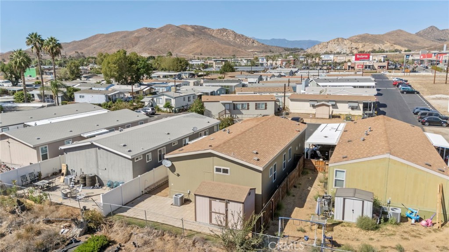
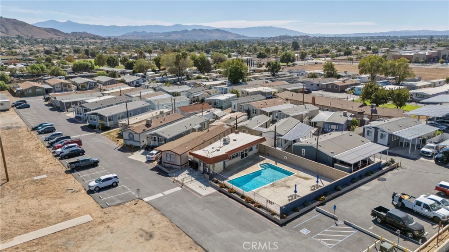
Welcome to this spacious 2019 Skyline manufactured home located in Jurupa Hills Mobile Home Park. Offering approximately 1,495 square feet of living space, this well-designed 4-bedroom, 2-bathroom home combines an open layout, generous room sizes, and comfortable everyday living. The main living area features an open-concept design with abundant natural light, recessed lighting, and wood-style flooring that flows throughout much of the home. The contemporary kitchen is equipped with rich Espresso cabinetry, quartz-style countertops, a full-height tile backsplash, stainless-steel appliances, a large center island with additional storage, and ample counter space for cooking and entertaining. The primary suite offers a spacious private retreat complete with a large walk-in closet and an en-suite bathroom featuring dual sinks. Three additional bedrooms provide flexibility for family, guests, a home office, or additional living space. A separate laundry room includes washer and dryer hookups along with overhead cabinetry for added storage. Outside, the home offers two-car parking, low-maintenance drought-tolerant landscaping, and a large fenced backyard with plenty of room to create an outdoor entertaining area, garden, play space, or private retreat. A storage shed provides additional convenience. With four bedrooms, nearly 1,500 square feet of living space, modern finishes, generous storage, and a sizable private backyard, this Jurupa Hills home offers an excellent combination of space, functionality, and comfort. Schedule your private showing today!
Details
| MLS # | CV26222897 |
|---|---|
| Listing Type | For Sale |
| Style | House |
| Sub-Type | Resale |
| Status | Active Under Contract |
| Year | 2019 |
| Days On Site | 11 |
| Listing Provided By | PAEZ REALTY COMPANY | Robert Paez |
Features
| Bed(s) | 4 |
|---|---|
| Bath(s) | 2 Total |
| SQ Feet | 1,495 |
| Story(s) | 1 |
Interior
| Cooling | Central Air |
|---|---|
| Heating | Forced Air |
| Heating Yes / No | Yes |
| Cooling Yes / No | Yes |
| Interior Features | Ceiling Fans, Laminate Counters, Open Floorplan, Quartz Counters, All Bedrooms Down, Utility Room |
| Appliances | Gas Oven, Gas Range, Refrigerator, Range Hood, Dryer, Washer |
Exterior
| Roof | Shingle |
|---|---|
| Foundation Details | Pier Jacks, Pillar Post Pier |
| Lot Features | Back Yard, Landscaped |
| Fencing | Chain Link, Vinyl |
Parking
| Parking Features | Concrete, Driveway |
|---|---|
| Garage Yes / No | No |
Utilities
| Sewer | Public Sewer |
|---|
Location
| Community Features | Street Lights, Sidewalks, Valley, Pool |
|---|
Area Information
| State | CA |
|---|---|
| County | Riverside |
| City | Jurupa Valley |
| Zip Code | 92509 |
| Area | 251 Jurupa Valley |
| Listing VS Median (in 92509) | |
Price: $249,900 low | high Med: $619,495 sqft: 1,495 low | high Med: 1,949 $ / sqft: $167 low | high Med: $318 On site: 11 low | high Med: 22 | |
Market Activity 92509
Request a showing
Request a showing
Contact
Learn More About This Property

| State | CA |
|---|---|
| County | Riverside |
| City | Jurupa Valley |
| Zip Code | 92509 |
| Area | 251 Jurupa Valley |
| Listing VS Median (in 92509) | |
Price: $249,900 low | high Med: $619,495 sqft: 1,495 low | high Med: 1,949 $ / sqft: $167 low | high Med: $318 On site: 11 low | high Med: 22 | |