New Listing
 In-Person: 10/10 10:00 AM - 12:00 PM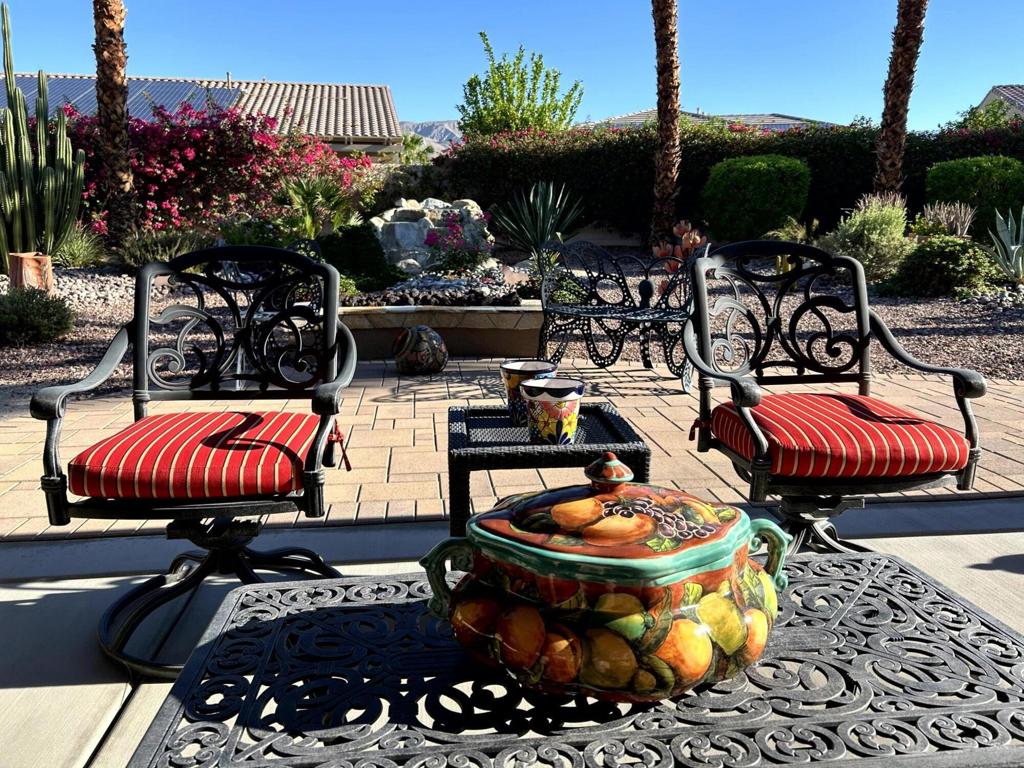

Description
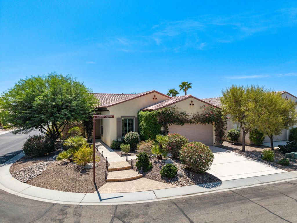
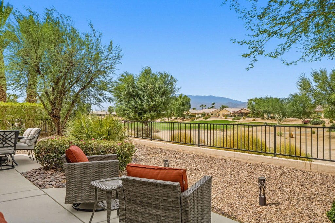
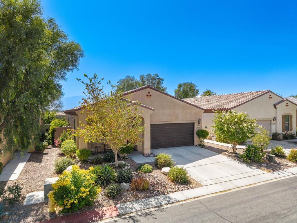
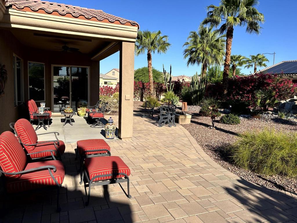
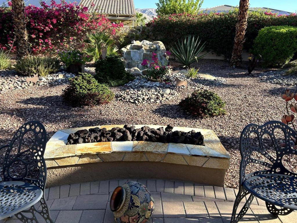
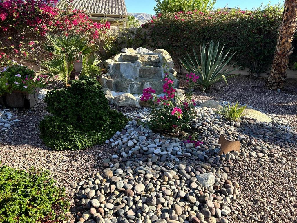
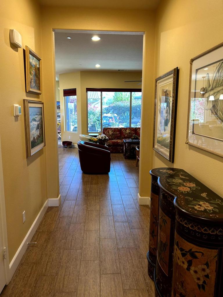
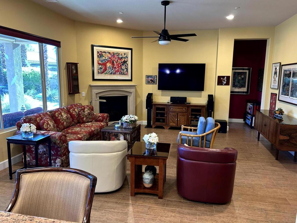
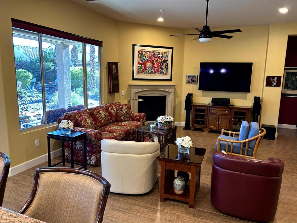
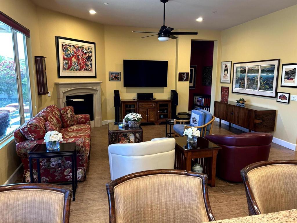
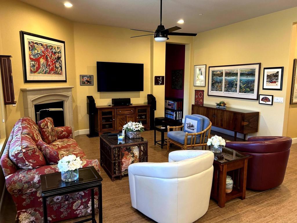
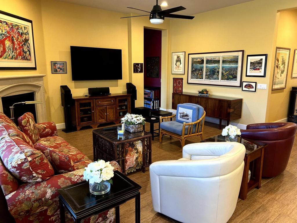
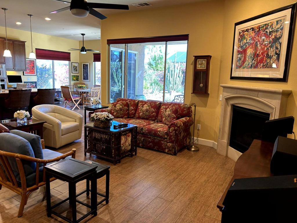
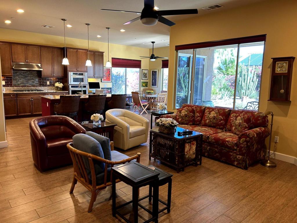
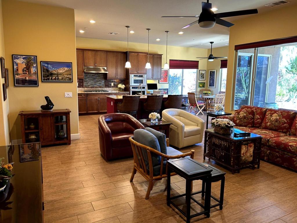
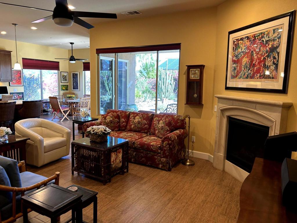
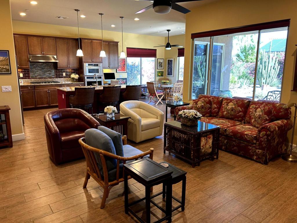
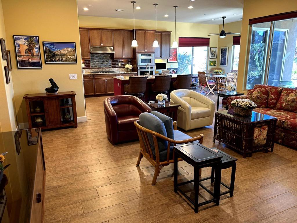
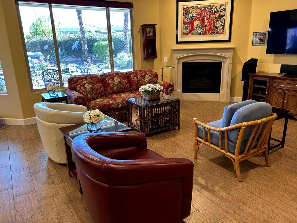
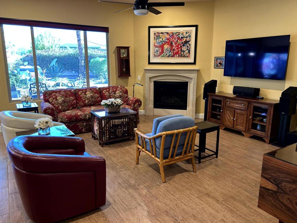
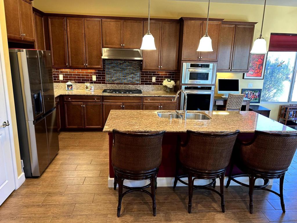
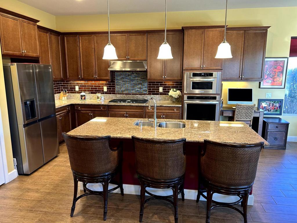
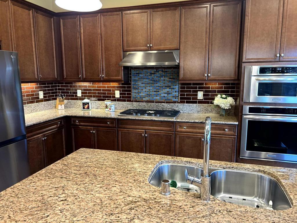
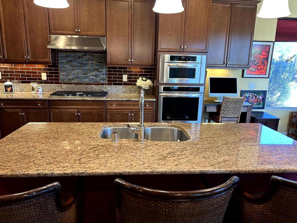
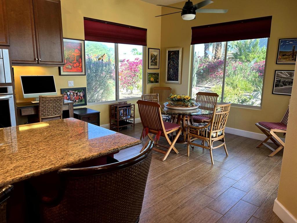
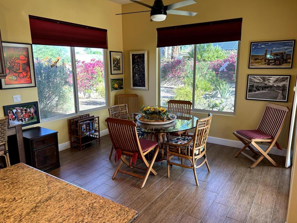
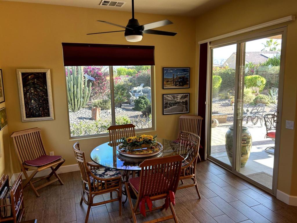
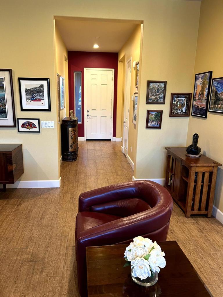
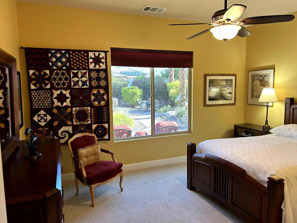
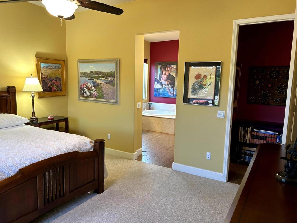
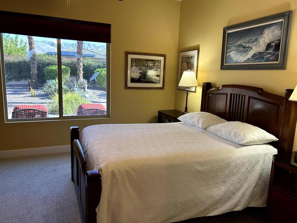
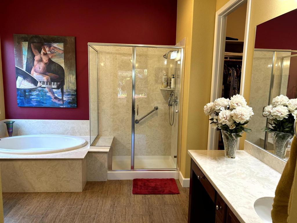
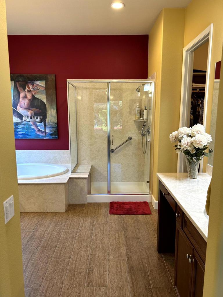
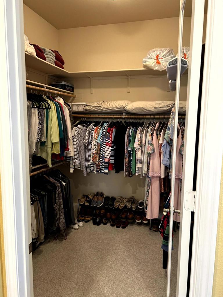
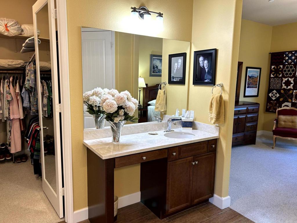
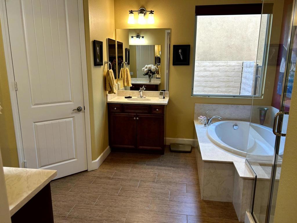
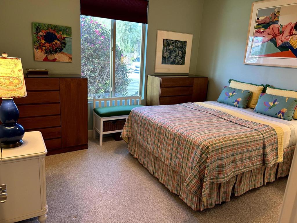
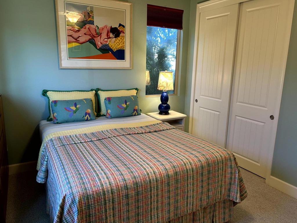
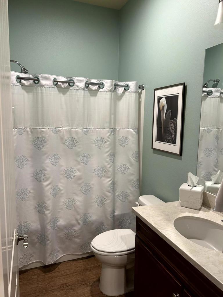
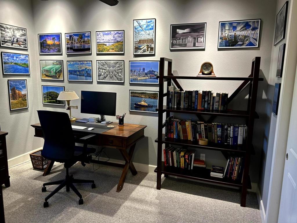
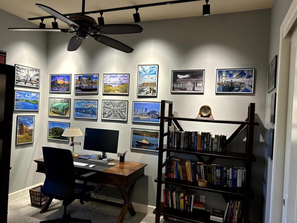
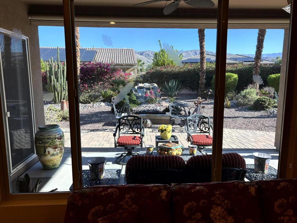
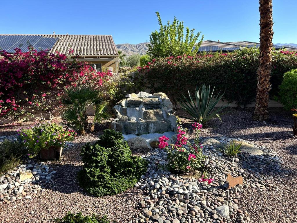
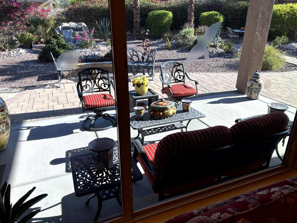
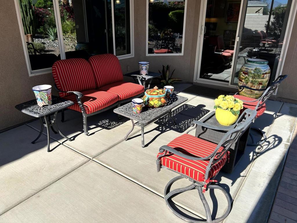
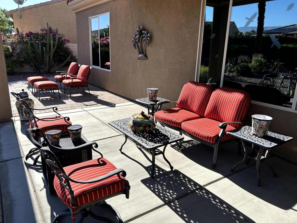
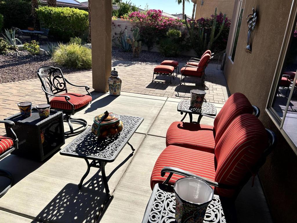
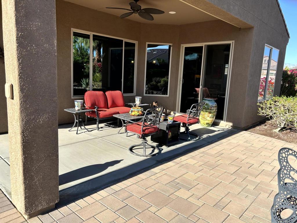
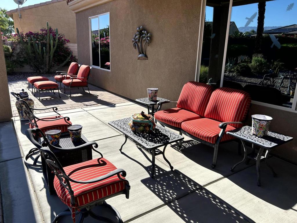
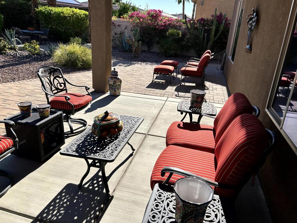
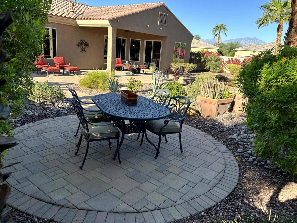
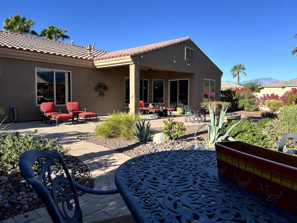
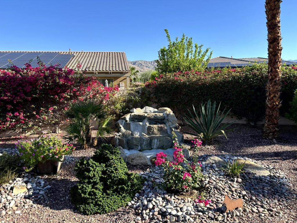
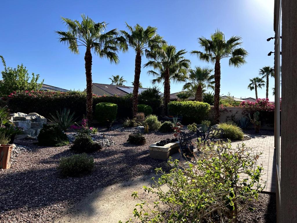
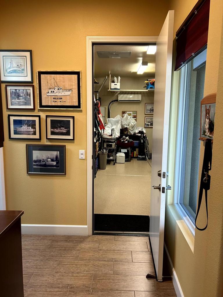
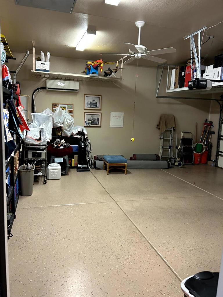
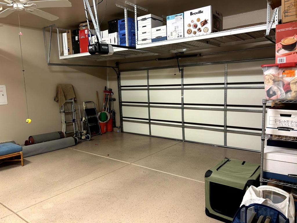
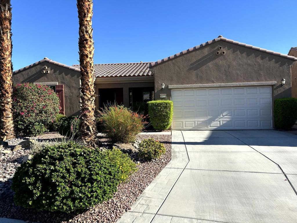
Welcome to Sun City Shadow Hills, a highly desirable 55+ community. This popular Hospitality floor plan offers three bedrooms, two bathrooms, and approximately 1,756 square feet of open living space. Beautifully situated on an oversized 9,148-square-foot corner lot, the property features lush desert landscaping, custom lighting, a covered patio, and extended pavers for outdoor enjoyment. A custom gas fire pit and striking rock waterfall creating a peaceful backyard retreat. Enjoy sweeping mountain views from west to north. The thoughtful design separates the guest rooms from the primary bedroom, providing privacy for homeowners and visitors alike.The kitchen features upgraded cabinetry, a custom backsplash, stainless steel appliances, an island, and an area for dining with windows overlooking the gorgeous backyard. Custom paint and baseboards add a polished finish throughout the home.The living area features a fireplace and wood-look ceramic tile, while the bedrooms are carpeted.The impressive two-car garage includes a mini-split air conditioner, insulated garage door, epoxy-coated flooring, and built-in storage. Residents enjoy a resort like environment featuring 3,450 homes, two clubhouses, two fitness centers, two golf courses, Shadows Restaurant, as well as an impressive selection of amenities designed for an active lifestyle. Enjoy golf, tennis, pickleball, bocce, billiards, pools, a library, and more than 50 clubs covering interests such as art, sports, literature, food, wine, photography, and theater. All of this without the high HOA dues.
Details
| MLS # | 219153704DA |
|---|---|
| Listing Type | For Sale |
| Style | House |
| HOA Dues | $398 |
| Sub-Type | Resale |
| Status | Active |
| Year | 2013 |
| Days On Site | 3 |
| Listing Provided By | California Lifestyle Realty | Mary Williams |
Features
| Bed(s) | 3 |
|---|---|
| Bath(s) | 2 Total |
| SQ Feet | 1,756 |
| Garage | 2 |
| Story(s) | 1 |
| Acreage | 0.21 |
| Golf Course | Yes |
| Property View | Yes |
Interior
| Cooling | Central Air |
|---|---|
| Heating | Central, Forced Air, Natural Gas |
| Heating Yes / No | Yes |
| Cooling Yes / No | Yes |
| Interior Features | Breakfast Bar, Breakfast Area, Primary Suite, Walk In Closets |
| Appliances | Convection Oven, Dishwasher, Gas Cooktop, Disposal, Gas Water Heater, Microwave, Refrigerator, Vented Exhaust Fan, Water Heater |
| Fireplace Yes / No | Yes |
Exterior
| Roof | Tile |
|---|---|
| Security Features | Gated Community |
| Construction Materials | Stucco |
| Foundation Details | Slab |
| Lot Features | Corner Lot, Drip Irrigation Bubblers, Front Yard, Landscaped, Planned Unit Development, Sprinklers Timer, Sprinkler System |
| Fencing | Block |
Parking
| Attached Garage Yes / No | Yes |
|---|---|
| Parking Features | Driveway, Side By Side |
| Garage Yes / No | Yes |
Location
| Community Features | Golf, Gated |
|---|
Area Information
| State | CA |
|---|---|
| County | Riverside |
| City | Indio |
| Zip Code | 92203 |
| Area | 309 Indio North of East Valley |
| Community Name | Sun City Shadow Hills (30921) |
| Listing VS Median (in Sun City Shadow Hills (30921)) | |
Price: $509,000 low | high Med: $466,000 sqft: 1,756 low | high Med: 1,643 $ / sqft: $290 low | high Med: $288 On site: 3 low | high Med: 66 | |
Market Activity 92203
Request a showing
Request a showing
Contact
Learn More About This Property

| Open House |
|---|
| In-Person 10/10 10:00 AM - 12:00 PM |
| State | CA |
|---|---|
| County | Riverside |
| City | Indio |
| Zip Code | 92203 |
| Area | 309 Indio North of East Valley |
| Community Name | Sun City Shadow Hills (30921) |
| Listing VS Median (in Sun City Shadow Hills (30921)) | |
Price: $509,000 low | high Med: $466,000 sqft: 1,756 low | high Med: 1,643 $ / sqft: $290 low | high Med: $288 On site: 3 low | high Med: 66 | |