In-Person: 10/25 12:00 PM - 3:00 PM
8391 Enfield Circle,Huntington Beach, CA 92646
Huntington Beach, CA 92646

Description
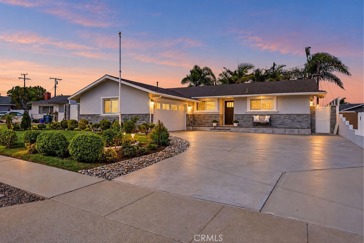
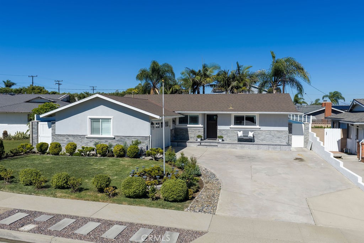
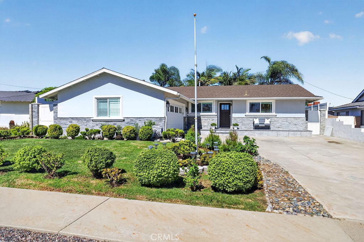
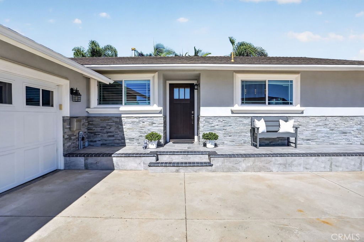
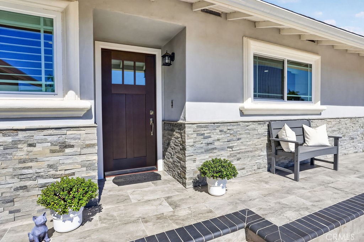
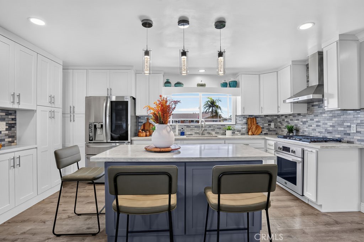
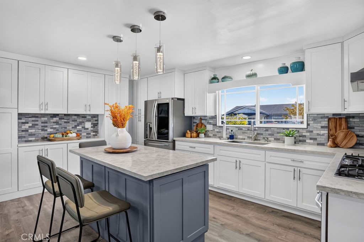
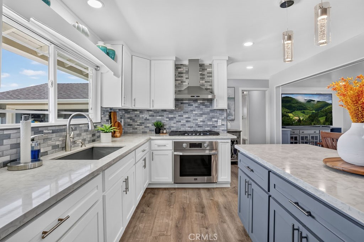
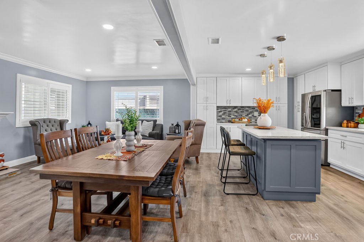
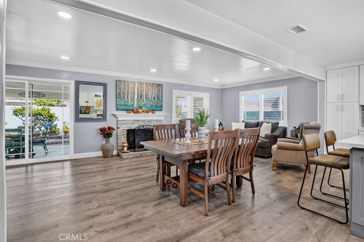
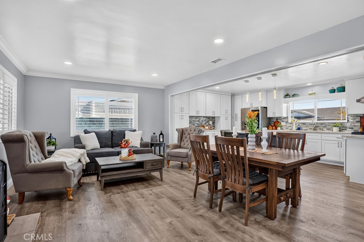
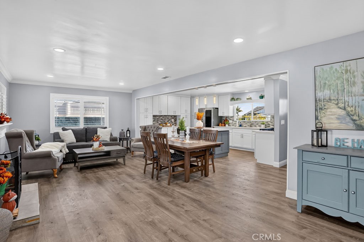
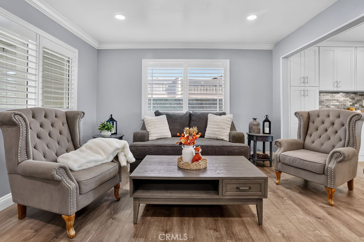
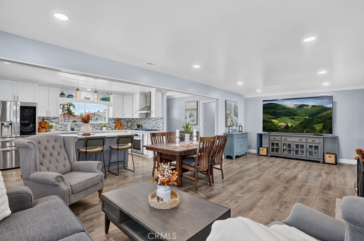
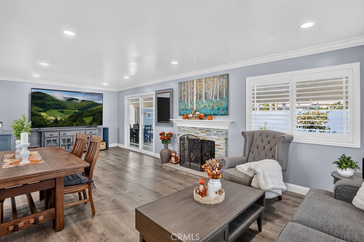
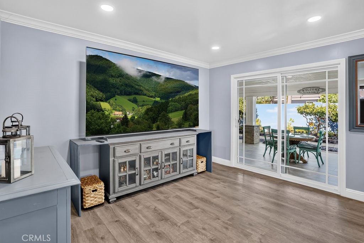
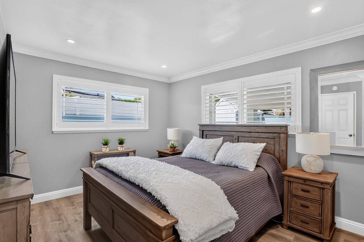
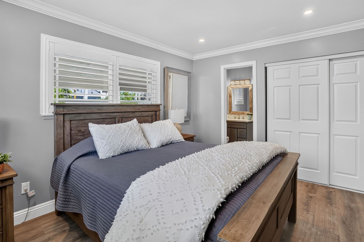
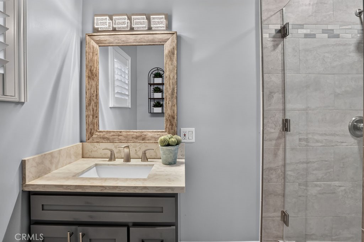
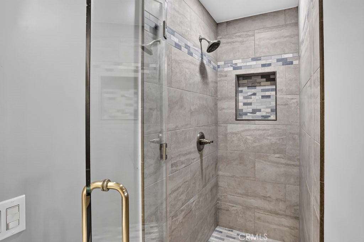
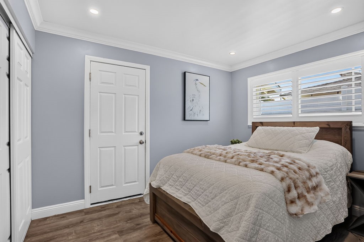
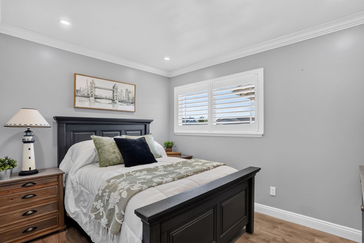
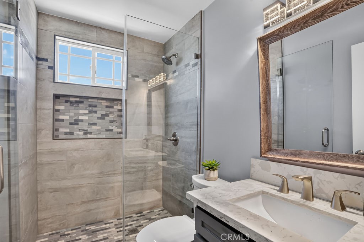
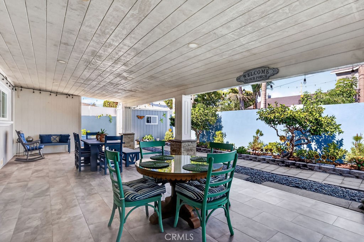
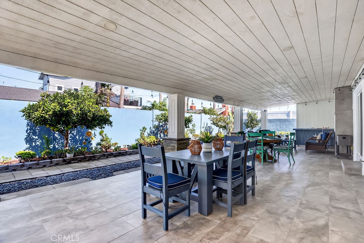
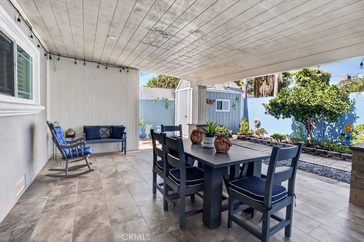
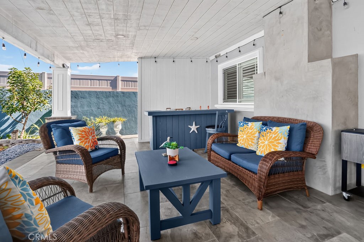
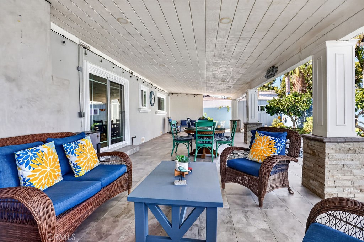
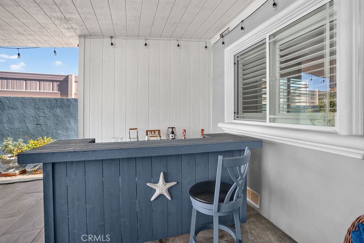
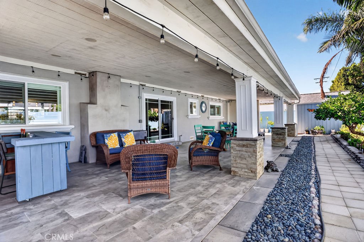
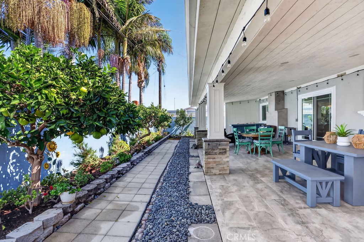
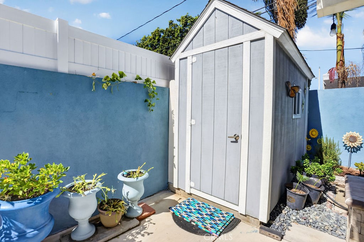
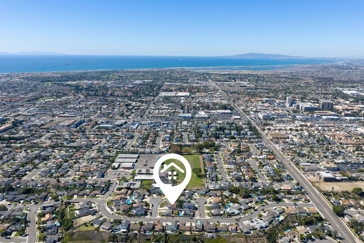
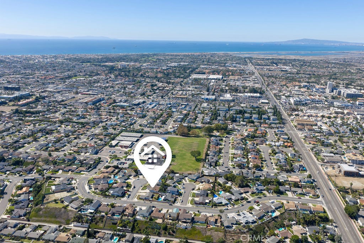
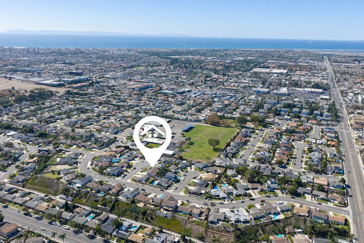
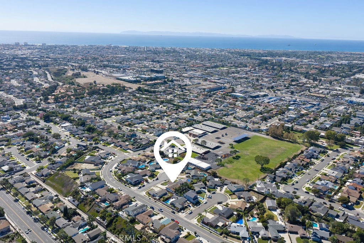
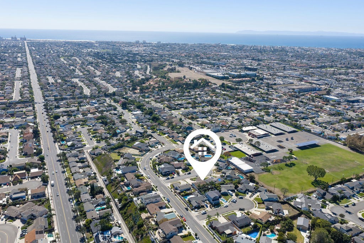
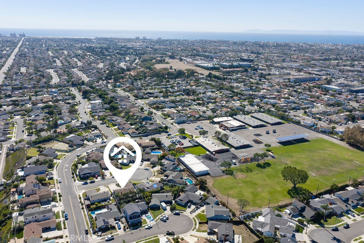
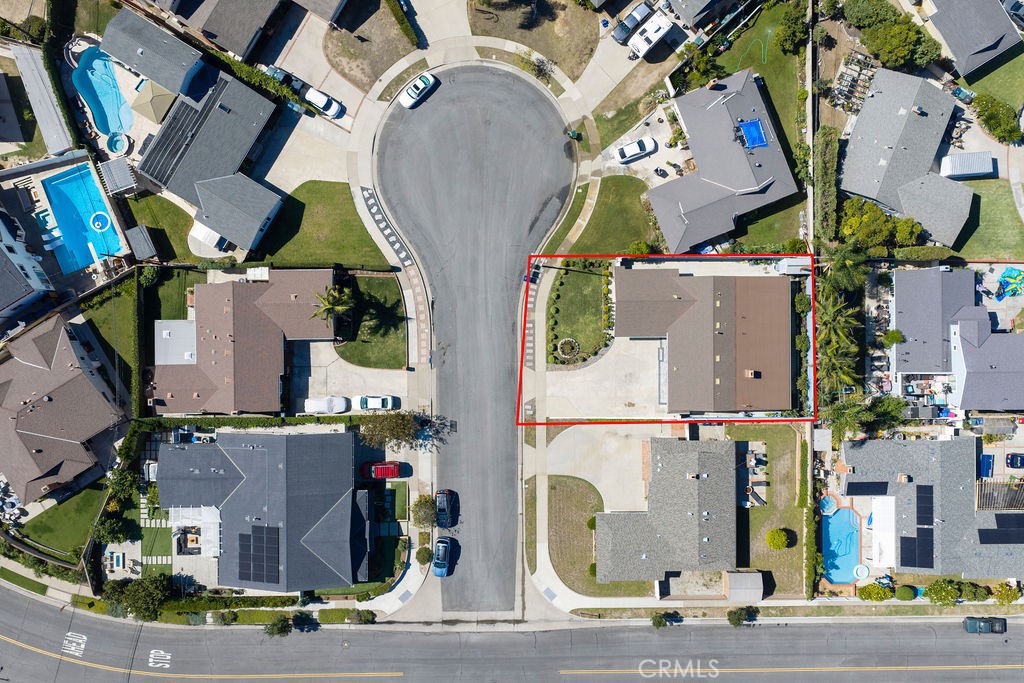
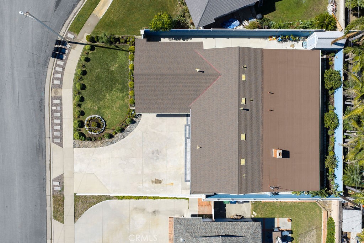
From the moment you arrive, you'll know you've finally found the perfect "dream" home you've been searching for. From the truly inspired and professionally designed front yard and "10+" curb appeal to the calming serenity of the meticulously maintained rear grounds, everything about this charming home has been thoughtfully upgraded and well cared for by the loving Owner. Having spent over $200K on recent upgrades, this fully reimagined home is absolutely move-in ready. The open concept floor plan flows seamlessly throughout and features an incredible great room that showcases a fully renovated kitchen w/abundant cabinetry, quartz counters & floating island, high-end stainless steel appliances, and pendant lighting. The list of upgrades is extreme and include laminate flooring, elegant baseboards, scraped ceilings, crown molding, recessed lighting, raised panel doors, and plantation shutters throughout the entire home. There's a newer heating furnace, amazing covered patio w/recessed lights, new complete concrete w/drain system, complete block wall fencing w/privacy toppers, large storage shed, and exquisite planter beds throughout. The oversized 2 car garage features wall-to-wall shaker cabinetry, treated concrete flooring, and roll up garage door w/GDO. You're going to love this quiet cul-de-sac w/loving neighbors and fantastic proximity to all of HB's iconic amenities including all major supermarkets, restaurants, shops, parks, schools, and world famous Surf City USA beaches and pier.
Details
| MLS # | OC26223767 |
|---|---|
| Listing Type | For Sale |
| Style | House |
| Sub-Type | Resale |
| Status | Active |
| Year | 1961 |
| Days On Site | 8 |
| Listing Provided By | RE/MAX Select One | Adam Rodell |
Features
| Bed(s) | 3 |
|---|---|
| Bath(s) | 2 Total |
| SQ Feet | 1,227 |
| Garage | 2 |
| Story(s) | 1 |
| Units | 1 |
| Acreage | 0.14 |
| Property View | Yes |
Interior
| Cooling | None |
|---|---|
| Heating | Central |
| Heating Yes / No | Yes |
| Cooling Yes / No | No |
| Interior Features | Breakfast Bar, Separate Formal Dining Room, Open Floorplan, Recessed Lighting, See Remarks, All Bedrooms Down, Bedroom On Main Level, Main Level Primary, Primary Suite |
| Window Features | Double Pane Windows, Plantation Shutters |
| Appliances | Six Burner Stove, Free Standing Range, Microwave |
| Fireplace Yes / No | Yes |
Exterior
| Exterior Features | Awnings, Lighting |
|---|---|
| Roof | Composition |
| Security Features | Carbon Monoxide Detectors, Smoke Detectors |
| Foundation Details | Raised |
| Lot Features | Cul De Sac, Landscaped, Near Park, Near Public Transit |
| Fencing | Block, See Remarks, Stucco Wall |
Parking
| Attached Garage Yes / No | Yes |
|---|---|
| Parking Features | Direct Access, Garage, Garage Door Opener |
| Garage Yes / No | Yes |
Utilities
| Utilities | Cable Available, Sewer Connected |
|---|---|
| Sewer | Public Sewer |
Location
| Community Features | Curbs, Street Lights, Sidewalks, Park |
|---|
Area Information
| State | CA |
|---|---|
| County | Orange |
| City | Huntington Beach |
| Zip Code | 92646 |
| Area | 14 South Huntington Beach |
| Community Name | Huntington Crest (Newer) (HCRN) |
| Listing VS Median (in Huntington Crest (Newer) (HCRN)) | |
Price: $1,375,000 low | high Med: $1,925,000 sqft: 1,227 low | high Med: 2,760 $ / sqft: $1,121 low | high Med: $697 On site: 8 low | high Med: 9 | |
Market Activity 92646
Request a showing
Request a showing
Contact
Learn More About This Property

| Open House |
|---|
| In-Person 10/25 12:00 PM - 3:00 PM |
| State | CA |
|---|---|
| County | Orange |
| City | Huntington Beach |
| Zip Code | 92646 |
| Area | 14 South Huntington Beach |
| Community Name | Huntington Crest (Newer) (HCRN) |
| Listing VS Median (in Huntington Crest (Newer) (HCRN)) | |
Price: $1,375,000 low | high Med: $1,925,000 sqft: 1,227 low | high Med: 2,760 $ / sqft: $1,121 low | high Med: $697 On site: 8 low | high Med: 9 | |