937 Lucile Avenue,Los Angeles, CA 90026
Los Angeles, CA 90026

Description
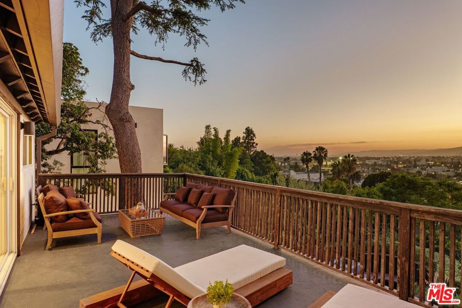
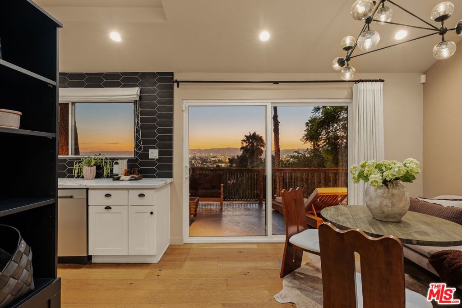
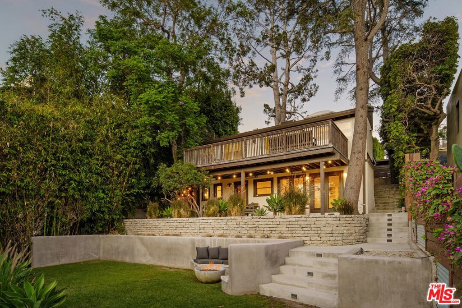
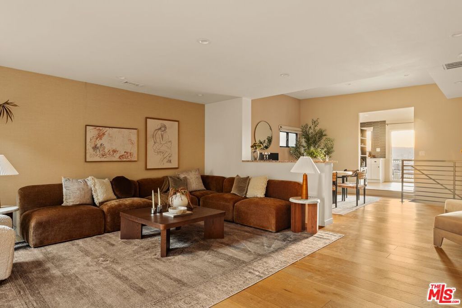
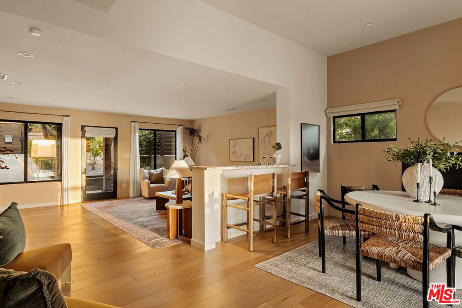
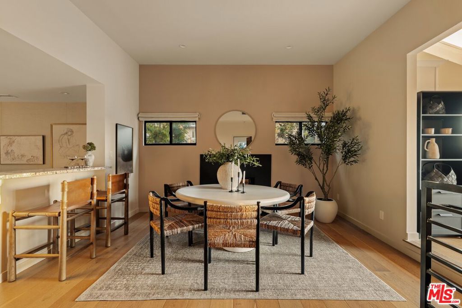
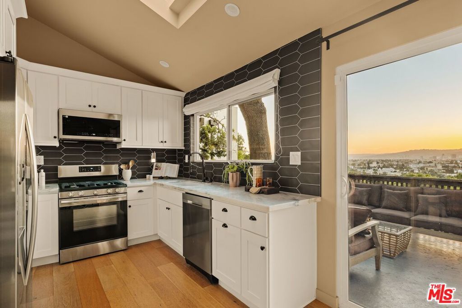
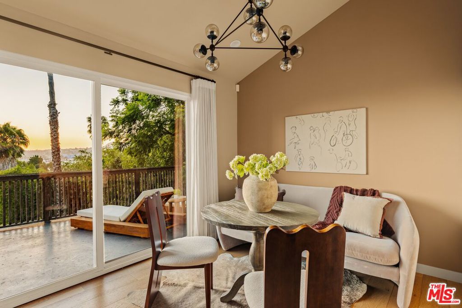
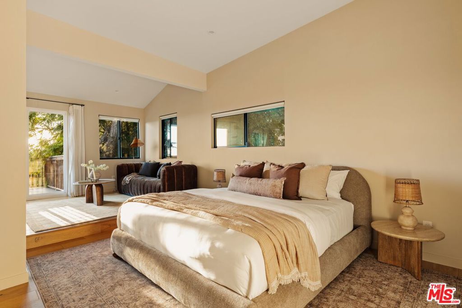
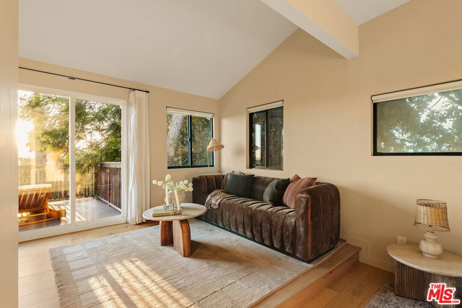
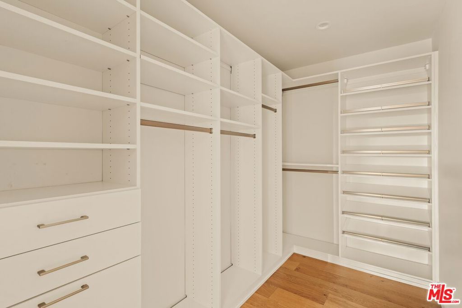
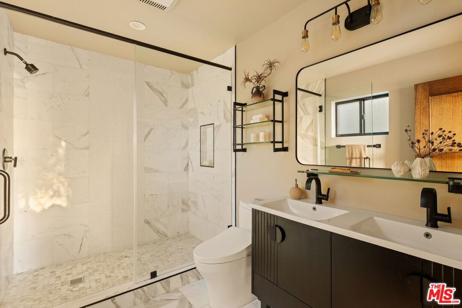
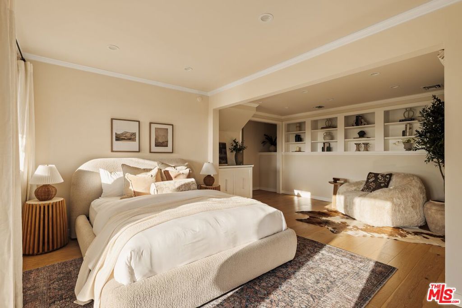
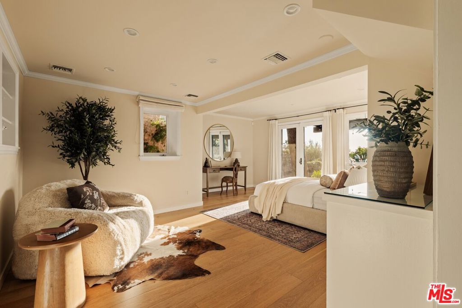
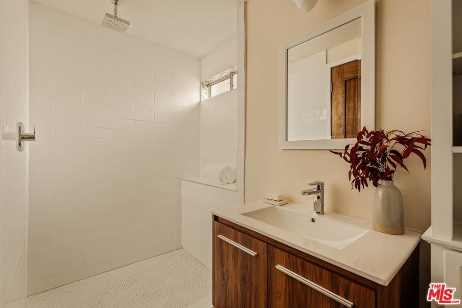
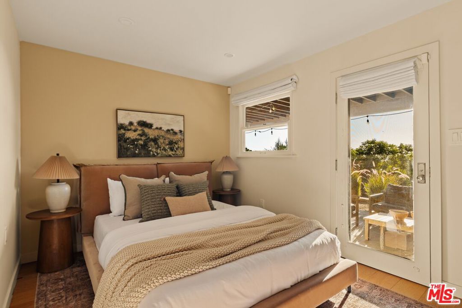
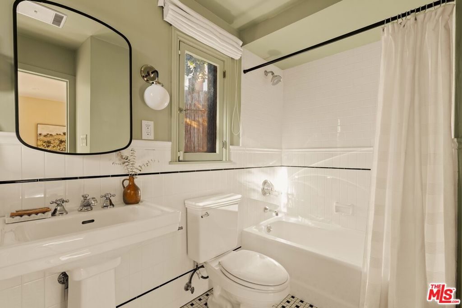
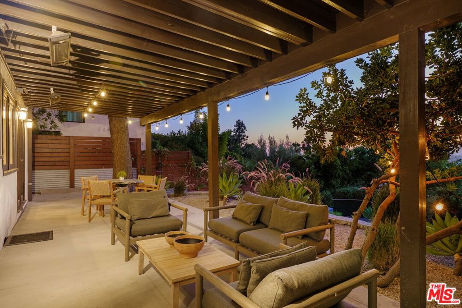
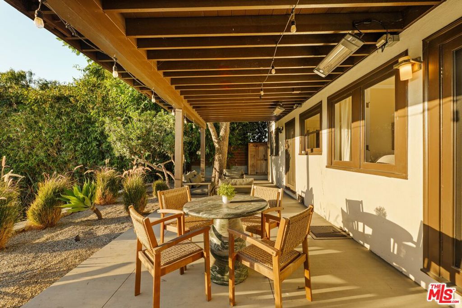
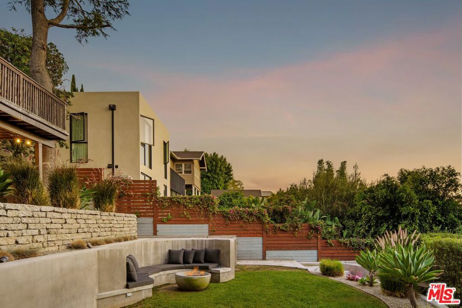
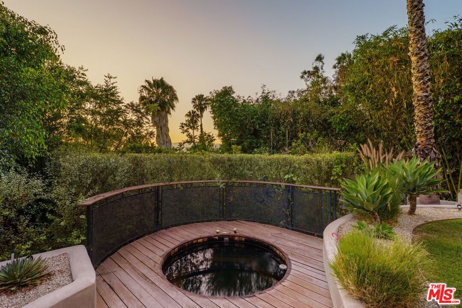
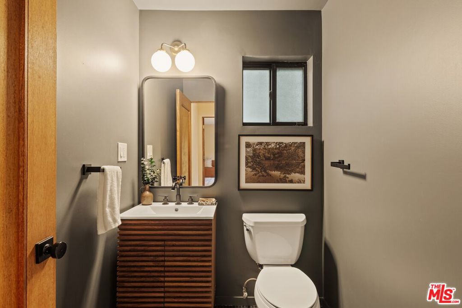
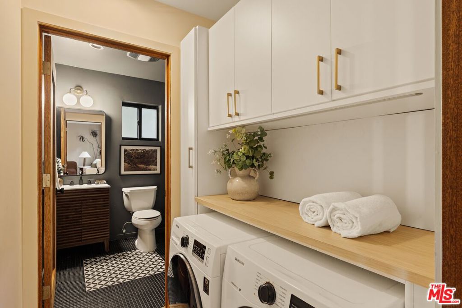
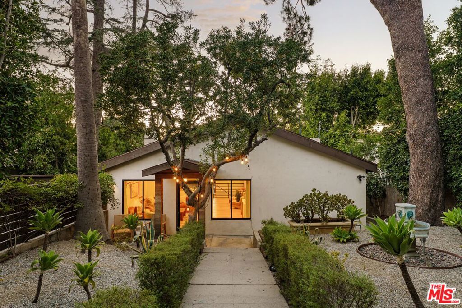
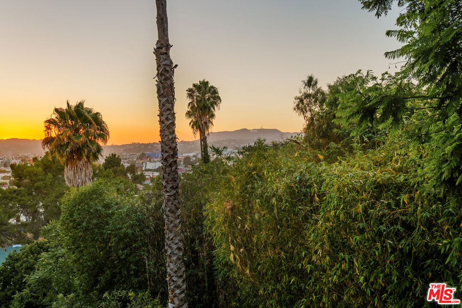
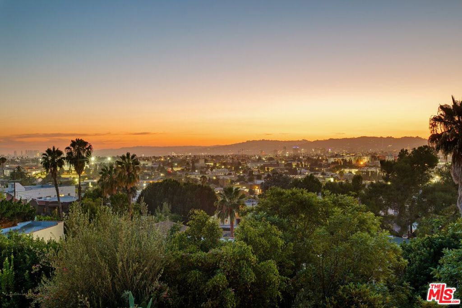
Perched in the coveted hills of Silver Lake, this exceptional contemporary retreat seamlessly blends sophisticated design with panoramic views and resort-inspired outdoor living. Thoughtfully reimagined with designer finishes throughout, the home captures iconic vistas of the Hollywood Sign, Griffith Observatory, the downtown skyline, and breathtaking sunsets from multiple vantage points. Inside, a light-filled open floor plan is enhanced by warm hardwood floors, designer-selected Farrow & Ball paint, and an effortless flow designed for both everyday living and entertaining. The beautifully appointed kitchen features quartz countertops, stainless steel appliances, custom tile work, and a view-filled dining area that opens to an expansive terrace - perfect for morning coffee, al fresco dining, or hosting guests against the backdrop of the city skyline. The main level offers an ideal layout with a spacious living room, an elegant dining area anchored by a fireplace and a custom terrazzo bar top, a guest powder room, laundry room, and a luxurious primary suite. The serene primary retreat features a unique design that creates separate sleeping and lounge spaces, a custom walk-in closet, private balcony that connects to the terrace, and a spa-inspired bath complete with a dual vanity and oversized walk-in shower. The garden level features two spacious en-suite bedrooms, both opening directly to the lush backyard, including one that lives like a second primary suite. Outside, the transformed backyard oasis is surrounded by mature bamboo for exceptional privacy and features professionally designed landscaping, ambient lighting, fire pit, multiple entertaining areas, and a cedar soaking hot tub. Just moments from Sunset Junction, this Silver Lake stunner offers elevated design, spectacular views, and the ultimate Southern California indoor-outdoor lifestyle.
Details
| MLS # | 26994771 |
|---|---|
| Listing Type | For Sale |
| Style | House |
| Sub-Type | Resale |
| Status | Active |
| Year | 1924 |
| Days On Site | 25 |
| Listing Provided By | Homesmart, Evergreen Realty | Shannon Vital |
Features
| Bed(s) | 3 |
|---|---|
| Bath(s) | 4 Total |
| SQ Feet | 2,066 |
| Car Port | Yes |
| Story(s) | 2 |
| Zoning | LARD2 |
| Acreage | 0.17 |
| Property View | Yes |
Interior
| Cooling | Central Air |
|---|---|
| Heating | Central, Fireplaces |
| Heating Yes / No | Yes |
| Cooling Yes / No | Yes |
| Interior Features | Breakfast Bar, Breakfast Area, Separate Formal Dining Room, Eat In Kitchen, See Remarks, Walk In Closets |
| Furnished | Unfurnished |
| Appliances | Dishwasher, Gas Cooktop, Disposal, Microwave, Oven, Range, Refrigerator, Dryer, Washer |
| Fireplace Yes / No | Yes |
Exterior
| Exterior Features | Fire Pit |
|---|---|
| Lot Features | Back Yard, Front Yard, Rectangular Lot |
Parking
| Parking Features | Concrete, Covered, Carport, Garage, Gated, Tandem |
|---|---|
| Garage Yes / No | Yes |
Utilities
| Sewer | Other |
|---|
Area Information
| State | CA |
|---|---|
| County | Los Angeles |
| City | Los Angeles |
| Zip Code | 90026 |
| Area | C21 Silver Lake Echo Park |
| Listing VS Median (in 90026) | |
Price: $2,195,000 low | high Med: $1,050,000 sqft: 2,066 low | high Med: 2,080 $ / sqft: $1,062 low | high Med: $505 On site: 25 low | high Med: 177 | |
Market Activity 90026
Request a showing
Request a showing
Contact
Learn More About This Property

| State | CA |
|---|---|
| County | Los Angeles |
| City | Los Angeles |
| Zip Code | 90026 |
| Area | C21 Silver Lake Echo Park |
| Listing VS Median (in 90026) | |
Price: $2,195,000 low | high Med: $1,050,000 sqft: 2,066 low | high Med: 2,080 $ / sqft: $1,062 low | high Med: $505 On site: 25 low | high Med: 177 | |
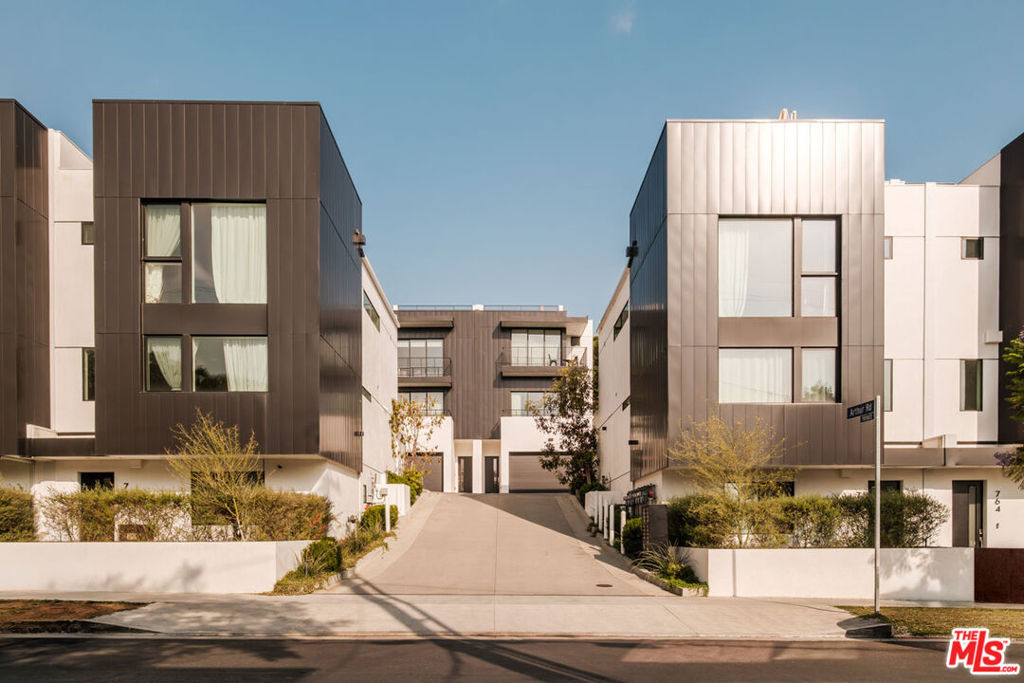 | $1,895,000760 N Arthur RoadLos Angeles, CA 90029 |